



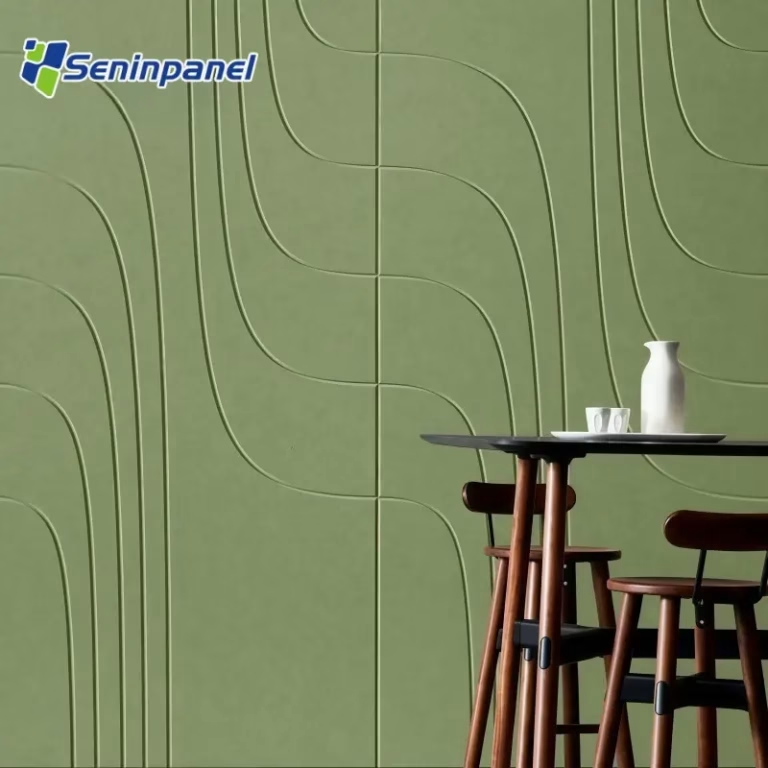
The Plenum Paradox: Where Heat and Sound Collide
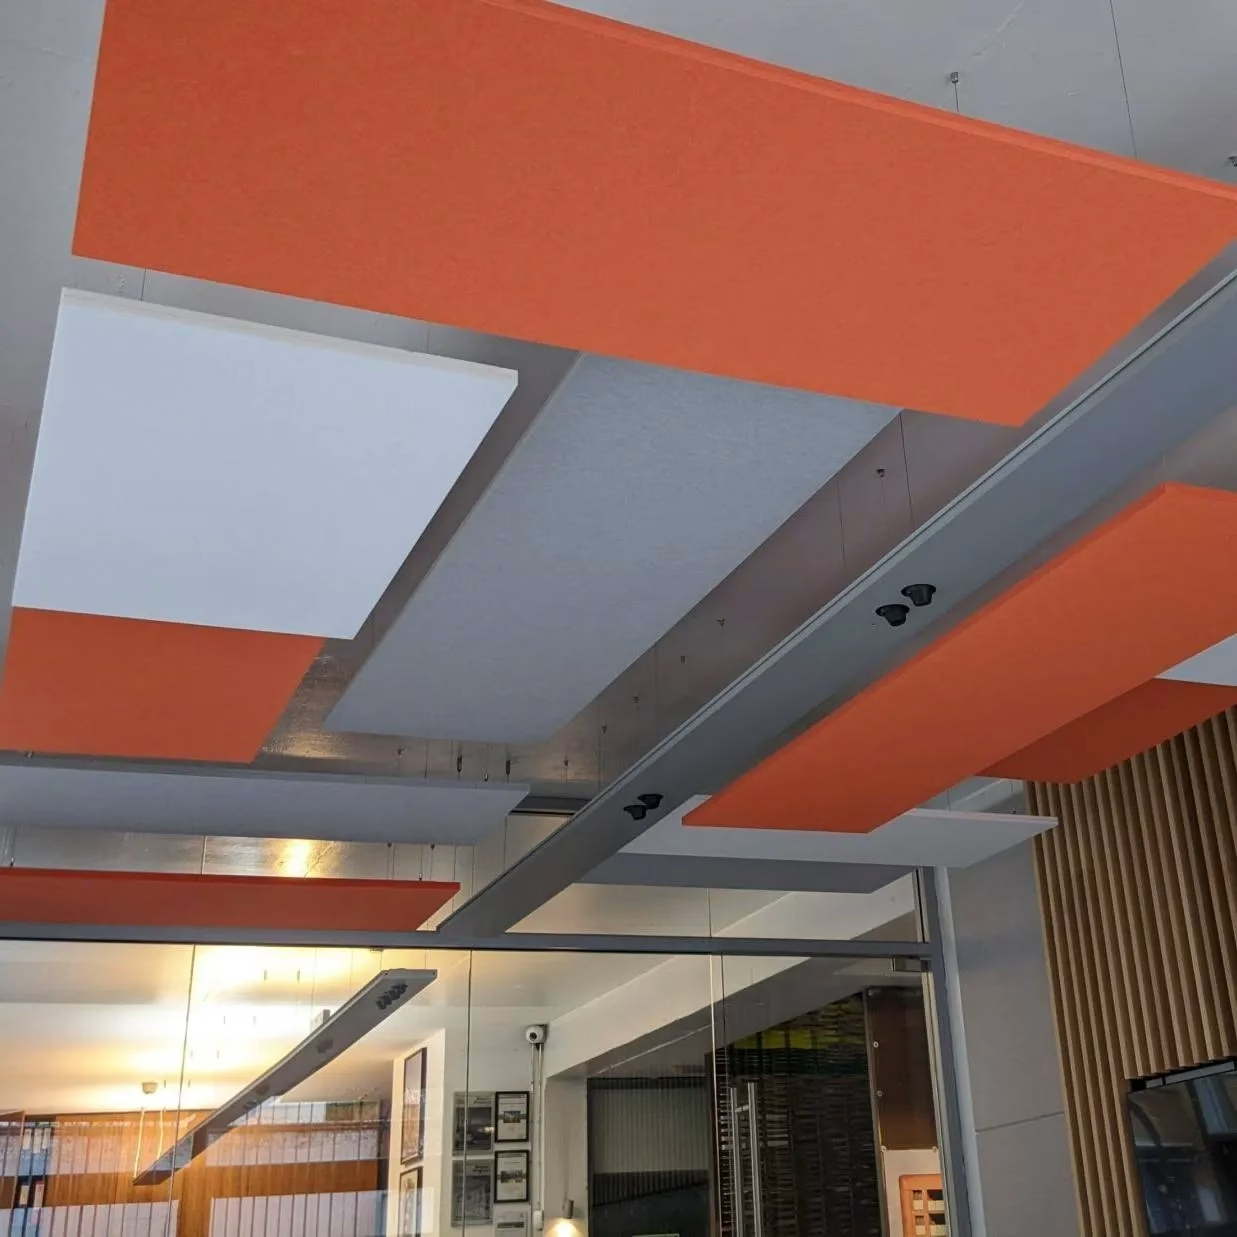
Let’s talk about what’s happening above that suspended ceiling grid. In a standard commercial fit-out, the plenum—the void between the ceiling tiles and the structural slab—is a thermodynamic warzone. Supply ducts carrying 55°F air run parallel to return air paths. Light fixtures dump waste heat upward. And the entire cavity is separated from the occupied zone by mineral fiber tiles designed for a single purpose: absorbing speech frequencies.
The problem is that mineral fiber tiles are porous by necessity. Air moves through them. Sound energy moves through them. And critically, heat moves through them. When your Soundproof Wall Panels or ceiling system lack thermal resistance, the plenum essentially acts as a bypass duct, short-circuiting your carefully designed air distribution system.
Now consider a high-density Polyester Fiber Acoustic Panel system from Seninpanel, clocking in at a 9mm to 12mm core thickness with a 21mm total system build-up. The non-woven PET matrix isn’t just a resistive acoustic membrane; it’s a thermal break. The tortuous fiber pathways that convert acoustic kinetic energy into negligible heat also restrict convective airflow. The same physical mechanism that gives it a Noise Reduction Coefficient (NRC) of 0.75 or higher also gives it a measurable R-value—not revolutionary compared to dedicated insulation, but strategically significant when you’re already covering 40% of your wall surface area for acoustic reasons.
Bold Insight: You are likely paying for that thermal performance whether you spec it or not. So why not specify a material that delivers both?
The Double-Duty Specification: One Panel, Two Payback Periods

The financial argument for acoustic treatment typically rests on soft metrics: productivity gains, reduced sick days, tenant retention. These are real but notoriously difficult to model with precision. The energy argument is harder, sharper, and fits neatly into a pro forma.
Here’s the math worth doing. A mid-sized commercial office in a mixed climate might spend $1.50 per square foot annually on HVAC energy. If strategically placed Acoustic Wall Panels with integrated thermal resistance can reduce the envelope’s conductive loss by even 5% in treated zones, the payback calculation shifts. Suddenly, the Decorative Acoustic Panels on the west-facing wall aren’t just absorbing the afternoon sun’s glare noise from the adjacent highway; they’re also reducing the peak radiative heat gain that drives your cooling load at 3 PM.
This is the conversation Seninpanel is having with forward-thinking MEP engineers. When a ribbed wood slat panel—genuine oak or walnut veneer over a dense PET core—goes up on a perimeter wall, it’s performing triple duty:
- Acoustic absorption across the mid-frequency range (250Hz–4000Hz).
- Thermal buffering against the exterior envelope.
- Visual finish, eliminating the need for additional wall cladding or paint.
One material. One installation crew. One dust cycle. Three line items solved.
Material Science Meets Energy Code: Understanding the Thermal-Acoustic Link
Let’s get granular. The thermal conductivity of a material is measured in W/m·K. The acoustic absorption is measured in NRC. These metrics use completely different languages, but they are physically coupled at the fiber level.
A low-density acoustic foam panel has decent NRC at high frequencies but negligible thermal resistance because the cell structure is open and interconnected. Air moves freely. Heat moves freely. It’s a one-trick pony.
A high-density PET Acoustic Panel from Seninpanel operates differently. The fibers are thermally bonded under pressure, creating a densified, semi-rigid matrix. The 9mm high-density recycled PET felt layer—a crucial component in our 21mm total system thickness—has a closed enough structure to impede convective loops while remaining open enough to allow sound pressure waves to enter and dissipate.
The result is a material that contributes to both the acoustic comfort criteria (NRC) and the thermal envelope performance (R-value), without triggering the off-gassing concerns associated with rigid foam insulation boards. No formaldehyde. No blowing agents. Just physics and recycled polyester.
For the spec writer: When reviewing submittals for Office Acoustic Panels or Sound Absorbing Panels, request the full material data sheet—not just the acoustic report. Look for thermal conductivity (λ value) and fire propagation indices alongside the NRC curve. A panel that can only talk about sound is leaving value on the table.
Architect’s Field Notes: Thermal-Acoustic Integration in Practice
These are the lessons you don’t learn from a product brochure. I’ve pulled these from project post-mortems where the energy model and the as-built performance refused to agree.
Note #1: The Perimeter Wall Sandwich When treating a glazed perimeter wall for noise, avoid the temptation to install Acoustic Panels flush against the mullion. Doing so creates a thermal bridge through the panel’s mounting system. Instead, specify a 20mm stand-off installation using thermally broken aluminum z-girts. This creates a ventilated cavity behind the Seninpanel system that:
- Enhances low-frequency acoustic absorption by increasing the effective air gap.
- Acts as a thermal buffer zone, reducing direct conductive heat transfer.
- Allows moisture to drain if condensation ever forms on the interior glass surface during extreme cold snaps.
Note #2: The Light Fixture Thermal Stack Open-plan offices often feature suspended acoustic baffles or ceiling clouds. If you’re using Noise Reduction Panels as horizontal baffles, pay attention to what’s directly above them. Linear LED fixtures generate waste heat that rises and gets trapped between the baffle’s top surface and the slab. This creates a micro-climate hot spot that throws off thermostat sensors. The fix: Specify baffles with a micro-perforated PET surface facing upward, or leave a deliberate 50mm gap between adjacent panels to create thermal chimney paths. Your mechanical engineer will thank you when the zone dampers stop hunting.
Sustainability Beyond the Marketing Brochure
There’s a lazy version of sustainability that consists of ticking certification boxes. Then there’s the real version, which asks: does this material choice reduce total system energy consumption over a 15-year tenant fit-out cycle?
The recycled content story of Polyester Acoustic Panels is well-established—60% to 70% post-consumer PET, diverting plastic bottles from landfill. But the deeper sustainability argument is operational carbon. If your acoustic treatment strategy also reduces peak heating and cooling demand, it provides compounding energy savings every quarter for the life of the building.
Consider the lifecycle. Fiberglass ceiling tiles have an average service life of 10-15 years before they sag, stain, or lose their acoustic properties. Moisture, impact damage, and plenum work cycles all take their toll. Every replacement cycle generates waste, consumes transportation energy, and requires labor. Seninpanel panels, by contrast, are dimensionally stable, hydrophobic, and resistant to mechanical deformation. They don’t absorb moisture from humid plenum air. They don’t sag. They remain acoustically and thermally effective until the next interior design refresh—and even then, the PET material is fully recyclable at end of life.
Bold takeaway: The most sustainable acoustic panel is the one you install once and never think about again.
Frequently Asked Questions
Q: Can adding acoustic wall panels to a perimeter wall actually help with the energy modeling for LEED certification? A: Yes, but the pathway matters. LEED v4.1 addresses thermal comfort under the “Thermal Comfort” credit, which requires compliance with ASHRAE 55. While standalone Acoustic Wall Panels are not insulation products, a Polyester Fiber Acoustic Panel system with documented R-value contribution can be factored into the overall envelope thermal model if the area is significant. The key is documentation—Seninpanel provides full thermal conductivity data for our 9mm and 12mm PET cores, which your energy modeler can input into the software. If the treated area exceeds 20% of the total wall surface, the contribution becomes statistically meaningful.
Q: We are designing a mixed-mode ventilation building with operable windows. How do outdoor noise and natural ventilation coexist without compromising energy efficiency? A: This is the ultimate balancing act. Operable windows are fantastic for reducing mechanical cooling loads, but they introduce urban noise that defeats the purpose of acoustic treatment. The solution is an integrated facade design where Soundproof Panels are not placed on the operable glazing unit itself, but on the interior flanking walls and ceiling, where sound reflections are redirected away from the occupant zone. Pair this with a Seninpanel ribbed wood slat system on the fixed wall sections, and the natural ventilation path remains acoustically damped without obstructing airflow. The energy savings from reduced fan operation often exceed the minor conductive loss through the opened window.
Q: Do PET acoustic panels contribute to the heat island effect on exterior applications or rooftop amenity spaces? A: Exterior applications are a different animal. Standard indoor Polyester Acoustic Panels are not UV-stabilized for direct sun exposure and will degrade quickly. However, for covered exterior spaces like undercroft parking canopies or shaded rooftop cabanas, specially treated PET panels with UV inhibitors can provide both sound absorption and a small layer of radiant barrier performance. They do not contribute to the urban heat island effect in the way dark asphalt roofing does, because the PET surface typically achieves a Solar Reflectance Index (SRI) above 29 on lighter colorways. For rooftop plenums containing noisy mechanical equipment, lining the surrounding parapet walls with outdoor-rated Noise Reduction Panels can contain sound while reflecting a portion of solar gain externally.
Q: How does the thermal expansion coefficient of PET panels compare with the building materials I’m attaching them to? A: Excellent question that almost nobody asks. PET fiber panels have a coefficient of linear thermal expansion (CLTE) that is higher than concrete or steel but lower than PVC. Over a 3-meter wall run, a 20°C temperature swing will cause approximately 2-3mm of dimensional movement in an unconstrained Seninpanel Acoustic Panel. This is within the tolerance range of standard panel adhesives, but only if you follow the installation protocol. Failure happens when installers apply adhesive like toothpaste in continuous beads, creating a rigid bond line with no compliance. The correct method is to leave a 3mm perimeter gap around all edges and use dabs or S-shaped beads that allow micro-movement without shearing. For floor-to-ceiling installations exceeding 4 meters, specify an intermediate expansion joint using a shadow gap detail that reads as an intentional design element.
Q: My client wants the acoustic treatment to also serve as a radiant heating or cooling surface. Is it possible to embed hydronic tubing behind PET panels without killing the NRC? A: This is a system integration challenge at the leading edge of building physics. PET fiber is an insulator, so it naturally resists heat flow—bad for radiant transfer. If you place a hydronic mat directly behind a 21mm thick PET Acoustic Panel, the thermal resistance between the water and the room will be too high, and your radiant output drops dramatically. The workaround requires a hybrid assembly: use a thinner 9mm high-density PET core as a fabric-facing layer bonded to a thermally conductive aluminum backing plate that carries the hydronic tubing. The PET still manages the mid-high frequency absorption, the aluminum provides the radiant surface, and the total thickness stays under 35mm. It is not an off-the-shelf product, but Seninpanel can engineer this as a custom composite for large-scale projects where the synergy of radiant heating, cooling, and acoustic absorption justifies the upfront investment.
The Single Material Portfolio: A Quiet Revolution in Building Physics
We have spent decades siloing building performance. The insulation subcontractor handles R-values. The drywall contractor handles fire ratings. The acoustic consultant handles STC. And the interior designer picks the finish color. Each handoff is a gap where performance leaks out.
The material science embedded in Seninpanel Acoustic Wall Panels challenges this fragmentation. When the wall finish also contributes to the mechanical system’s efficiency, the acoustic consultant’s scope bleeds into the MEP engineer’s energy model. When the ceiling cloud absorbs echo and also traps waste heat in a controlled thermal chimney, the architect’s reflected ceiling plan becomes an energy strategy document.
This is not a futuristic vision. It’s available now in a 21mm composite of recycled polyester and genuine wood veneer, installed on thermally broken z-girts, contributing to both the acoustical comfort criteria in your LEED checklist and the operational energy line in your pro forma.
The industry will catch up when it realizes that the barrier between disciplines is just a construction management convenience, not a law of nature.
When was the last time a single material in your specification forced three different consultants to sit at the same table and agree on a number? And if that hasn’t happened yet, is your project actually optimized, or just coordinated?