


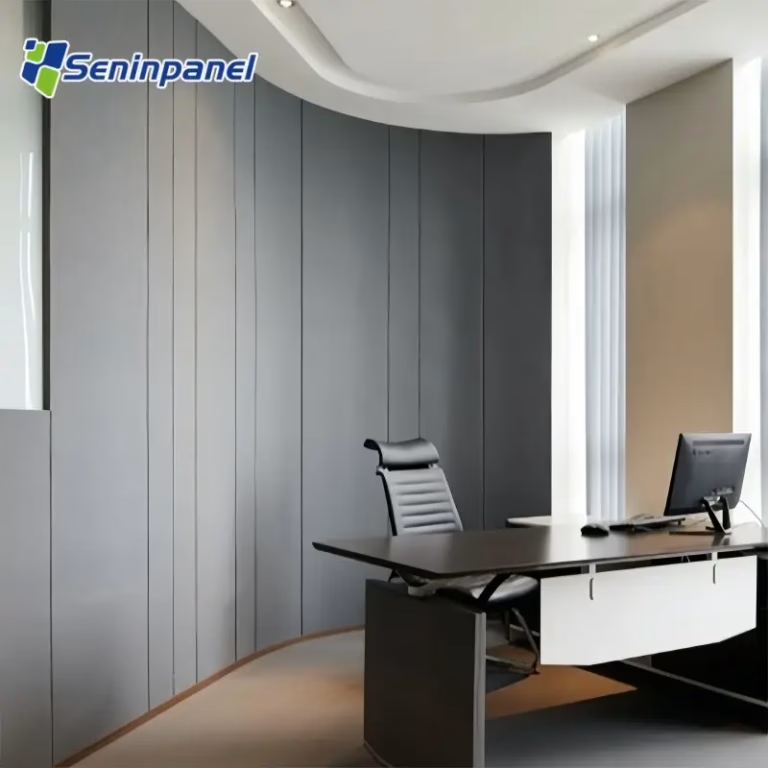

A Practical Guide to Acoustic Design for Modern Offices
Category
Wood acoustic panels
Explore practical office acoustic design, PET panel selection, sound absorption, privacy strategies, and Seninpanel options for quieter, healthier, better-performing workplaces.
Commercial offices must support focused work, video calls, informal conversations, and team meetings—often within the same floor plan. This mix creates an acoustic challenge: sound that supports one activity can easily interrupt another. Glass partitions, concrete floors, hard ceilings, and long sightlines reflect speech, allowing it to travel farther than intended.
Effective office acoustic design is not about making every room silent. It involves controlling reverberation, limiting distraction, protecting speech privacy, and giving each zone an appropriate sound character. For office planners, contractors, facility teams, and people creating professional home workspaces, Acoustic Panels are one part of a broader strategy that also includes layout, barriers, door seals, flooring, and mechanical-system control.
Table of Contents
Why Acoustics Matter in the Workplace
Speech is particularly distracting because the brain tries to understand it automatically. In an open office, a nearby conversation may interrupt concentrated work even when the overall sound level is not unusually high. Excessive reverberation can also blur speech in meeting rooms, causing people to repeat themselves or raise their voices.
The first step is diagnosis. Listen for three different problems:
Echo or prolonged reverberation within a room
Sound travelling between rooms or through partitions
Continuous noise from HVAC systems, printers, or outside traffic
These problems require different treatments. Sound Absorbing Panels reduce reflections inside a room. They do not, by themselves, turn a lightweight partition into a soundproof wall. Sound isolation depends on mass, airtight construction, decoupling, doors, glazing, and indirect transmission paths.
Choosing Acoustic Treatments by Workspace
Open-Plan Work Areas
Open offices benefit from a layered approach. Place Office Acoustic Panels near conversation-heavy zones, use ceiling baffles above shared tables, and add desk screens between adjacent workstations. Carpet tiles and upholstered furniture can control further reflections, while quiet rooms give employees somewhere to complete concentration-intensive tasks.
Coverage matters more than decoration alone. A few small tiles may improve one reflection point, but a large, hard-surfaced room usually needs absorption distributed across walls and ceilings.
Meeting Rooms and Private Offices
In meeting rooms, the goal is clear speech inside and reasonable privacy outside. Acoustic Wall Panels positioned near speaking height can reduce flutter echo between parallel surfaces. Ceiling treatment becomes especially useful when the walls are mainly glass or occupied by screens.
Privacy requires a separate assessment. Gaps beneath doors, unsealed service openings, and partitions that stop below the structural ceiling can undermine otherwise good construction. In these situations, Soundproof Panels may refer to composite isolation systems rather than ordinary decorative absorbers. Product specifications should therefore be reviewed carefully.
Reception, Corridors, and Social Areas
Reception areas and cafés need energy without becoming acoustically harsh. Decorative Acoustic Panels can form feature walls, branded patterns, or ceiling clouds. PET tiles support geometric layouts, while acoustic wood wall paneling combines a warm visual rhythm with an absorptive backing. In corridors, strategically positioned panels can prevent speech from being channelled towards quiet departments.
Why PET Panels Are Widely Used
PET Acoustic Panels, also known as Polyester Acoustic Panels or Polyester Fiber Acoustic Panels, are porous absorbers. Sound enters the fibre structure, where friction converts part of its energy into a very small amount of heat. These panels are commonly used in offices because they are lightweight, visually adaptable, and available as wall panels, suspended baffles, screens, and shaped tiles.
Performance depends on thickness, density, mounting method, air gaps, and frequency—not simply the material name. NRC provides a useful summary of absorption, but it does not represent every frequency or indicate sound-isolation performance. Products should be compared using tests conducted to the same standard and mounting configuration.
Seninpanel’s published range includes PET panels, slat panels, ceiling baffles, partitions, and geometric formats. Its published PET specifications list more than 40 colour options, multiple thicknesses, custom dimensions, and an NRC of 0.88 under ISO 354 for the referenced configuration. This flexibility can help designers coordinate acoustic treatment with furniture and brand palettes. However, project teams should still verify the exact test certificate, fire classification, product configuration, and installation system before specification.
A Practical Acoustic Planning Process
Begin with activity mapping rather than a product catalogue. Mark focus areas, collaboration points, circulation routes, and mechanical noise sources. Next, evaluate reverberation and identify weak sound-isolation paths. Set an acoustic target for each zone before selecting Noise Reduction Panels, ceiling treatments, partitions, or construction upgrades.
A representative trial area can be useful before a full rollout. Review speech clarity, perceived distraction, appearance, cleaning requirements, and mounting details. After installation, combine acoustic measurements with employee feedback. Comfort is partly measurable and partly experienced, so both forms of evidence matter.
Frequently Asked Questions
1. Do acoustic panels soundproof an office?
Usually not. They reduce reflections and reverberation within the treated room. Blocking sound between rooms requires sealed and sufficiently massive walls, ceilings, floors, doors, and glazing.
2. Where should office acoustic panels be installed?
Prioritise first-reflection areas, walls near speech sources, ceilings above collaborative zones, and surfaces opposite glass. Exact placement depends on room geometry and intended activities.
3. Are PET acoustic panels suitable for meeting rooms?
Yes, provided their tested absorption, fire rating, finish, and mounting method meet the project requirements. They can improve speech clarity, but privacy may require additional construction work.
4. How many acoustic panels does an office need?
There is no universal number. Room volume, existing finishes, occupancy, ceiling height, target reverberation time, panel area, and tested absorption all affect the calculation.
5. Can decorative acoustic panels match an interior design scheme?
Often, yes. Colours, shapes, printed graphics, slat spacing, and modular layouts can turn acoustic treatment into an architectural feature. Samples should be reviewed under the project’s actual lighting.
6. How should PET acoustic panels be maintained?
Follow the manufacturer’s instructions. Many PET surfaces can be lightly dusted or vacuumed, while stains and damaged edges require material-specific care.
Conclusion
Good office acoustics comes from matching each problem with the correct mechanism. Absorption controls echo, isolation limits transmission, zoning separates incompatible activities, and quiet mechanical systems protect the background sound environment. With verified product data and a measured design process, Seninpanel treatments can form part of an integrated solution that supports concentration, conversation, and visual coherence.