



Restaurant Acoustic Design: How PET Acoustic Panels Create Comfortable, Memorable Dining Spaces
Category
Wood acoustic panels
Explore how restaurant acoustic panels reduce reverberation, support comfortable conversation, and integrate with thoughtful interiors using practical Seninpanel design principles.
A restaurant can look beautiful and still feel uncomfortable. When voices, music, cutlery, and kitchen noise bounce between hard surfaces, guests often speak louder just to be heard. That reaction raises the overall sound level again.
Good restaurant acoustics do not mean creating silence. They mean controlling reflections so conversation remains clear while the room keeps its energy. For commercial and residential dining spaces, PET Acoustic Panels offer a practical way to combine sound absorption with visual design.
Table of Contents
Why Restaurant Noise Becomes a Design Problem
Most dining-room noise builds because hard surfaces repeatedly reflect sound. An occupied room behaves differently from an empty one, so a walk-through before opening may not reveal the real problem.
Excessive reverberation can blur speech, make background music feel harsh, and increase fatigue for guests and staff. It may also weaken the character of a restaurant: a relaxed café, family dining room, and lively bar should not have the same acoustic profile.
This is why Noise Reduction Panels should be considered alongside lighting, seating density, and circulation—not added only after complaints begin.
Sound Absorption Is Not the Same as Soundproofing
The distinction matters. Sound Absorbing Panels reduce reflections inside a room. Soundproof Wall Panels and broader construction systems aim to limit sound travelling between rooms or through the building envelope.
If diners struggle to understand one another, absorption is often the first issue to investigate. If neighbours hear music through a shared wall, the project may require added mass, sealed gaps, isolated framing, or other soundproofing measures. Decorative panels alone cannot solve every transmission problem.
Start with an Acoustic Audit
Before choosing products, map the room during a busy service period. Note the loudest zones, reflective finishes, speaker locations, ceiling height, kitchen openings, and tables where conversation is difficult. Acoustic consultants may also measure background sound and RT60—the time a sound takes to decay by 60 decibels.
A useful audit connects each symptom to a likely path. Ceiling reflections may call for suspended baffles; parallel walls may need Acoustic Wall Panels; noise escaping from a private room may require construction changes. This prevents a common mistake: covering one convenient wall while ignoring the surfaces doing most of the reflecting.
Choosing Materials: PET, Fabric, Foam, or Wood?
Material selection should consider acoustic performance, fire documentation, durability, cleanability, thickness, mounting method, and appearance.
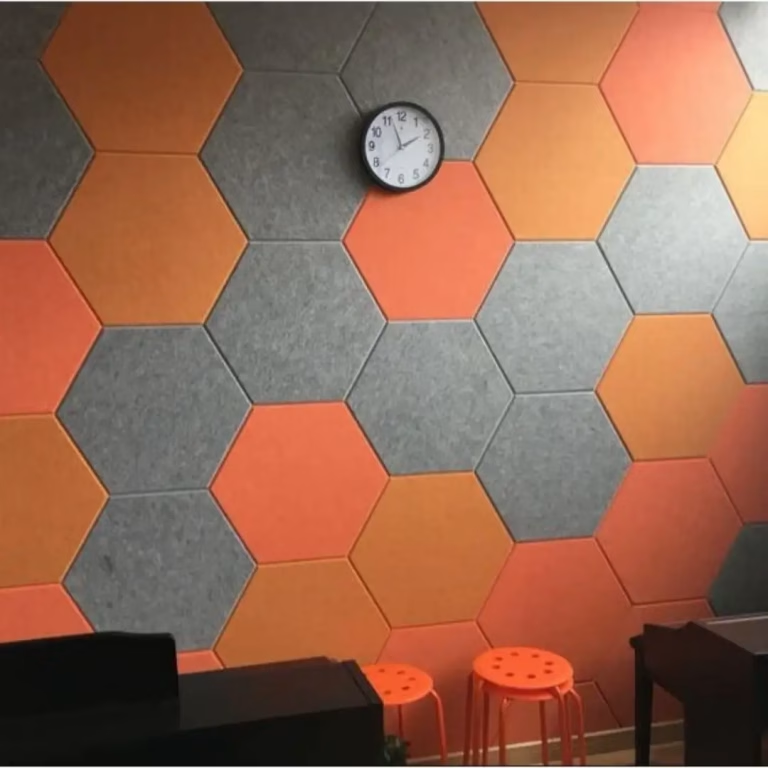
Polyester Acoustic Panels, also known as Polyester Fiber Acoustic Panels, are widely suited to design-led interiors because PET fibre can be cut into geometric forms, installed as wall panels or ceiling elements, and specified in many colours. Their lightweight format can simplify renovation work where heavy assemblies are impractical.
Fabric-wrapped panels create a softer appearance, while acoustic foam is common in technical settings. Wood wall paneling adds warmth, but solid wood mainly reflects sound. Slatted timber becomes acoustically useful when its openings, backing, cavity, and insulation form a complete assembly.
The best choice is therefore not “wood versus PET.” A restaurant may use timber for rhythm and identity, then add PET or fabric absorption where reflections are strongest.
Integrating Acoustic Panels into the Interior
Effective treatment is usually distributed rather than concentrated. Designers can place Decorative Acoustic Panels behind banquettes, between architectural features, above communal tables, or across selected ceiling zones. Varied spacing and shapes can turn acoustic treatment into artwork, wayfinding, or a visual link between dining areas.
Seninpanel’s design-led use of PET panels fits this approach: acoustic elements can coordinate with colour palettes, wall compositions, and custom patterns. For B2B projects, this helps architects keep a consistent concept across zones. In smaller venues or homes, modular formats support phased installation.
Placement still matters more than simply buying more material. Panels should target early reflection points and noisy clusters without blocking sprinklers, lighting, ventilation, or maintenance access.
Reflection-point logic also appears in guides on how to install acoustic panels in a home theater, but restaurants add occupancy, fire, cleaning, and circulation demands.
A Practical Zoning Strategy
Divide the restaurant into acoustic zones before specifying quantities:
Entrances and bars can retain more energy but need control near waiting areas.
Main dining zones benefit from balanced wall and ceiling absorption.
Booths and private rooms need speech clarity and separation.
Open kitchens may require absorption plus barriers and equipment-noise control.
Staff areas often need robust, cleanable finishes.
This approach also helps prioritize budgets. Treat the most disruptive reflection paths first, review the room during service, and expand only where evidence shows a need.
Frequently Asked Questions
1. Do acoustic panels make a restaurant silent?
No. They reduce excessive reflections and reverberation. The aim is a controlled, lively atmosphere where voices and music remain distinct.
2. Are PET Acoustic Panels suitable for restaurant interiors?
They can be, provided the selected product’s fire, installation, maintenance, and performance documentation matches local codes and the project brief.
3. Where should Acoustic Panels be installed first?
Start with surfaces responsible for strong reflections—often ceilings, large parallel walls, and hard areas near dense seating. An audit should guide final placement.
4. Can Decorative Acoustic Panels match a brand interior?
Yes. Colour, shape, pattern, and panel arrangement can echo a restaurant’s visual identity while serving an acoustic purpose.
5. Are Soundproof Panels enough to stop kitchen or neighbour noise?
Not always. Airborne and structural transmission may require sealed construction, added mass, isolation, door upgrades, or mechanical-system treatment.
6. How should panels be maintained?
Follow the manufacturer’s instructions. In dining spaces, keep absorptive products away from grease-heavy or splash-prone zones unless specifically rated for those conditions.
Conclusion
Restaurant acoustic design works best when it begins with listening: to the room, its users, and the experience the concept is meant to create. By separating absorption from soundproofing, auditing real service conditions, and coordinating Acoustic Panels with the interior, a venue can reduce fatigue without losing atmosphere. PET-based systems, including Seninpanel design options, are most valuable when treated as part of the architecture—measured, placed, and styled for the specific space.