
Acoustic Wood Ceiling Panels
Products / Acoustic Wood Ceiling Panels
Ceiling Product Enquiry
Category
Wooden Slat Panel
Acoustic wood ceiling panels need to be selected as a complete overhead system. Confirm the product construction, finished dimensions, weight, supports and installation instructions for the proposed ceiling. A wood slat appearance alone does not establish diffusion, sound isolation, a fire classification or suitability for suspension.
Use this page to prepare a product enquiry; have the responsible project team review the support, service access and required documentation before ordering.
Specify the complete acoustic wood ceiling assembly
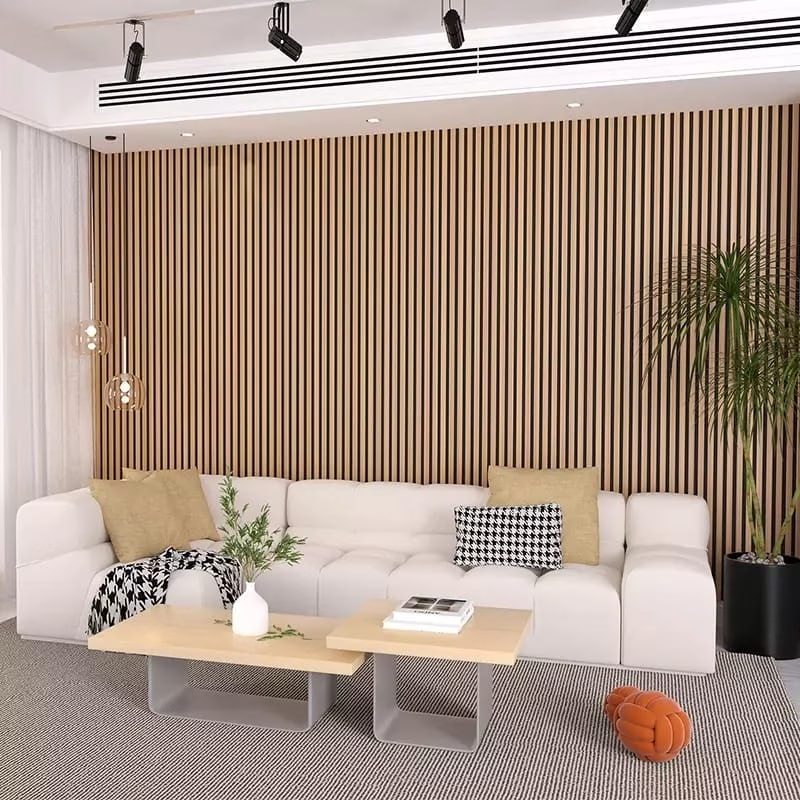
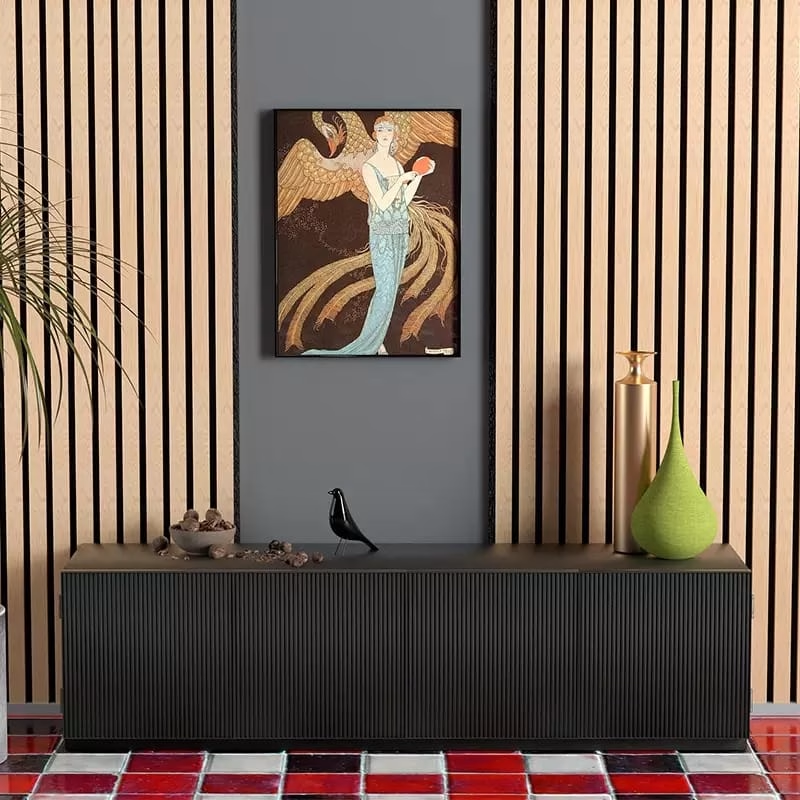
Start with the room use, ceiling drawing and selected panel reference. A wall panel and an overhead assembly may require different supports, fixings and documentation. Do not assume that a wall adhesive, a generic slat panel rating or a decorative photograph establishes ceiling suitability.
| Project item | Confirm before approval | Keep in the record |
|---|---|---|
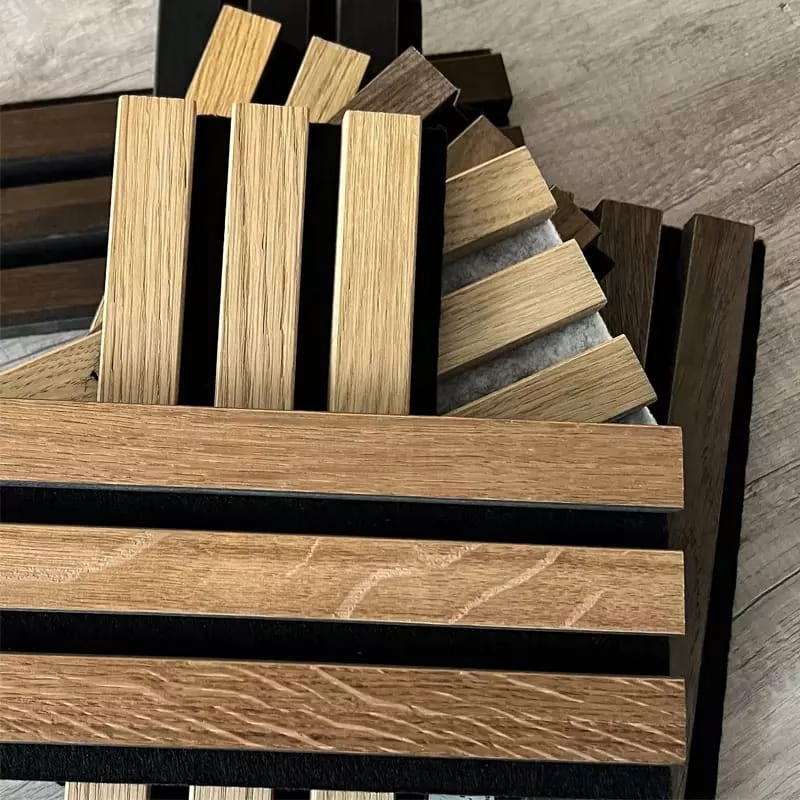
| Panel construction | Finished dimensions, weight, face, core, backing and edges | Product reference, sample and section drawing |
| Supports and attachment | Supporting structure, panel connection, suspension if proposed, and responsibilities | Project-specific overhead detail and installation instructions |
| Services and access | Lighting, ventilation, sprinklers, detectors, openings and removal routes | Coordinated reflected ceiling plan and access strategy |
| Acoustic evidence | Specimen, mounting, cavity, backing and relevant results | Report applicable to the proposed complete assembly |
| Other project requirements | Required fire, emissions and material documentation | Availability and scope for the exact supplied product |
Coordinate the ceiling before setting quantities
Identify the ceiling field, perimeter conditions, changes of level and service openings on the drawing. Confirm which panels need future removal and how adjacent pieces remain supported during access. Review the installation sequence with the responsible designer and installer.
Prepare a module layout using finished dimensions rather than dividing room area by a nominal panel size. Separate full pieces, boundary cuts, trims, support components and spares in the enquiry. This establishes a procurement schedule, not the required acoustic treatment area.
Match the report to the proposed mounting
An absorption result belongs to the tested product and installation arrangement. Do not transfer a wall-mounted or cavity-backed result to a different overhead construction. An absorption rating is not a sound-isolation rating and does not establish the performance of the building floor above.
This page does not assign a universal fire classification. Obtain the documentation required for the exact product and application, and confirm it with the project team before selecting a system. A general wood slat product description cannot replace overhead suitability or project approval.
Approve samples and plan maintenance access
Review the visible face, cut edge, joint and perimeter under the intended lighting. Keep the accepted sample and drawing revision with the order. Confirm the permitted cleaning method and replacement route; avoid maintenance instructions that place unapproved loads on panels or supports.
Prepare the ceiling panel enquiry
Send the room and ceiling drawings, intended mounting, panel reference, finish, quantities, service and access requirements, destination and required documents. For US delivery, include the destination ZIP code, handling constraints and requested date. Ask the offer to identify panels, supports, cutting, packing, freight and installation responsibilities separately.
- Wood ceiling planning guide — review overhead coordination.
- Wood panel specification checklist — record the full construction and documents.
- Wood panel installation planning — distinguish general sequencing from ceiling-specific instructions.
- Acoustic ceiling cleaning guide — identify the actual material and care method.
Request a ceiling project quotation once the proposed product and project information are available. Confirm the exact overhead specification and supporting evidence before placing the order.
Review ceiling samples and product images
Request current images and a physical sample for the exact proposed panel. Check the product reference, face finish, backing, visible cut edge and joint detail against the ceiling drawing. A reference photograph does not establish the support arrangement or availability of a finish.
- Confirm the visible face and edge under the intended lighting.
- Review a section showing total depth, backing and the proposed support.
- Identify the drawing revision, sample reference and applicable documents in the quotation.
Send your ceiling project brief to request model-specific images, samples and supply information.
Related products
- Office Acoustic Panels: Noise Sources, Layout and Project Review
- How Office Acoustics Shape a Better Workplace: From Noise Control to Better Communication
- PET Acoustic Panel Placement: Coverage, Reflection Points and Layout
- Acoustic Wall Panels Guide: How to Choose, Install and Maintain the Right Panels