
Designing Serenity: How Acoustic Wall Panels Elevate Modern
Interiors
For designers, the challenge of balancing aesthetics and acoustics has never been more critical. Acoustic wall panels have emerged as a versatile solution, offering both functional sound control and sleek design integration. From home theaters to open-plan offices, these panels are redefining how spaces look—and sound.
The Science Behind Acoustic Wall Panels
Acoustic wall panels combat noise by disrupting sound waves that bounce off hard surfaces like concrete or glass. The secret lies in their core material, which traps and dissipates sound energy. For instance:
- Polyester fiber panels: Lightweight and eco-friendly, ideal for residential projects.
- Mineral wool cores: Denser and fire-rated, perfect for commercial spaces requiring enhanced safety (ASTM E84 Class A).
Panels with an NRC (Noise Reduction Coefficient) of 0.85+ absorb 85% of incoming noise, reducing echo in high-traffic zones like conference rooms or media lounges.
Aesthetic Flexibility for Modern Design
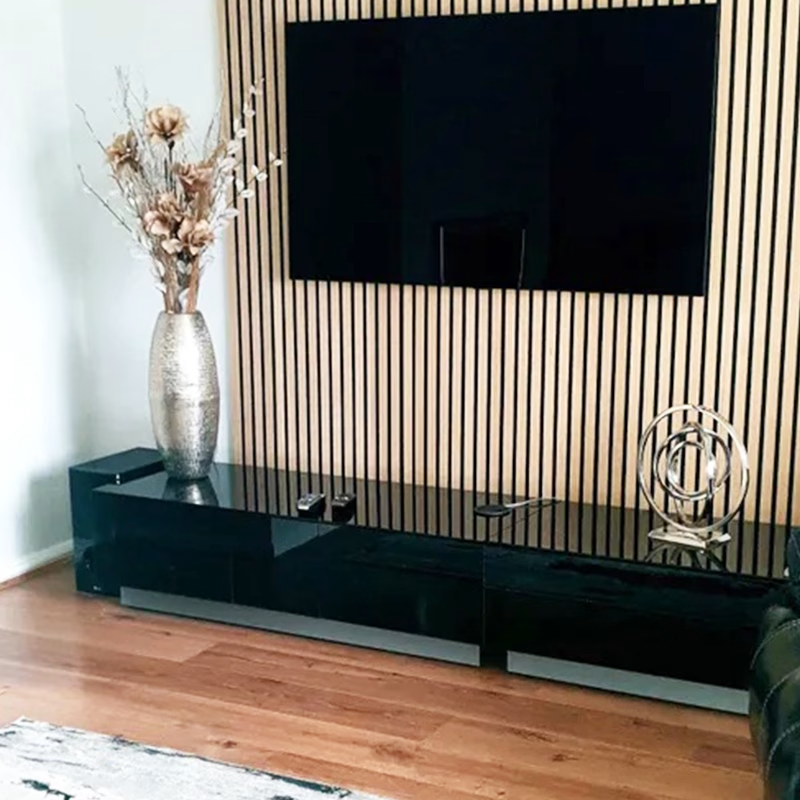
Gone are the days of bulky foam panels. Today’s acoustic slat wall panels blend seamlessly into interiors:
- Custom Sizes: Tailor dimensions to fit floor-to-ceiling installations or curved walls.
- Material Variety: Choose from natural wood veneers, metallic finishes, or fabric wraps.
- Hybrid Design: Pair sound-absorbing panelswith decorative slats to create visual depth while controlling mid-range frequencies.
For example, matte-black acoustic slat panels in a home theater can eliminate echo while complementing minimalist decor.
Applications Beyond Aesthetics
- Home Theaters:
- Bass traps: Install thick corner panels (4”+) to tame low-frequency rumbles from speakers.
- Wall and ceiling panels: Suspend perforated wood panels above seating areas to diffuse sound.
- Open-Plan Offices:
- Acoustical wall panels at seated ear height (48”–60”) enhance speech clarity in collaborative zones.
- Hospitality Spaces:
- Fire-ratedslat panels in lobbies meet safety codes without sacrificing style.
A Designer’s Toolkit: Key Considerations
- Safety First: Specify fire-ratedpanels (ASTM E84 Class A/B) for commercial kitchens or corridors.
- Dual Functionality: Use sound-insulatingbackings (e.g., mass-loaded vinyl) where noise blocking is critical.
- Invisible Fixings: Magnetic mounts or Z-clips ensure a seamless look for ceilings or feature walls.
Case Study: A Scandinavian-Inspired Office
A Stockholm tech firm faced 70 dB noise levels in its open workspace. The solution:
- Wall panels: Natural oak acoustic slat panels(NRC 0.88) installed at reflection points.
- Ceiling: Suspended polyester fiber baffles for full-room coverage.
- Result: Echo reduced by 65%, transforming the space into a productivity hub.