
Some common problems with wood acoustic wall panels(3)
Q: Are Custom Dimensions Available for Acoustic Panels?
A: Yes, Senin provides precision-engineered custom acoustic panels tailored to complex spaces, with configurations including:
Width options: 300mm | 450mm | 600mm (modular adaptability).
Height flexibility: Up to 3 meters for floor-to-ceiling coverage.
Standard alternative: 600x600mm panels for fast, low-risk installations.
Why Choose Custom Sizing?
Architectural alignment:
Eliminate awkward gaps in vaulted ceilings or irregular walls.
Match column/window dimensions with ±2mm tolerance.
Industrial-grade performance:
Maintain NRC 0.80+ ratings even in 3m-tall panels via reinforced cores.
Fire-rated (Class B) and humidity-resistant materials standard.
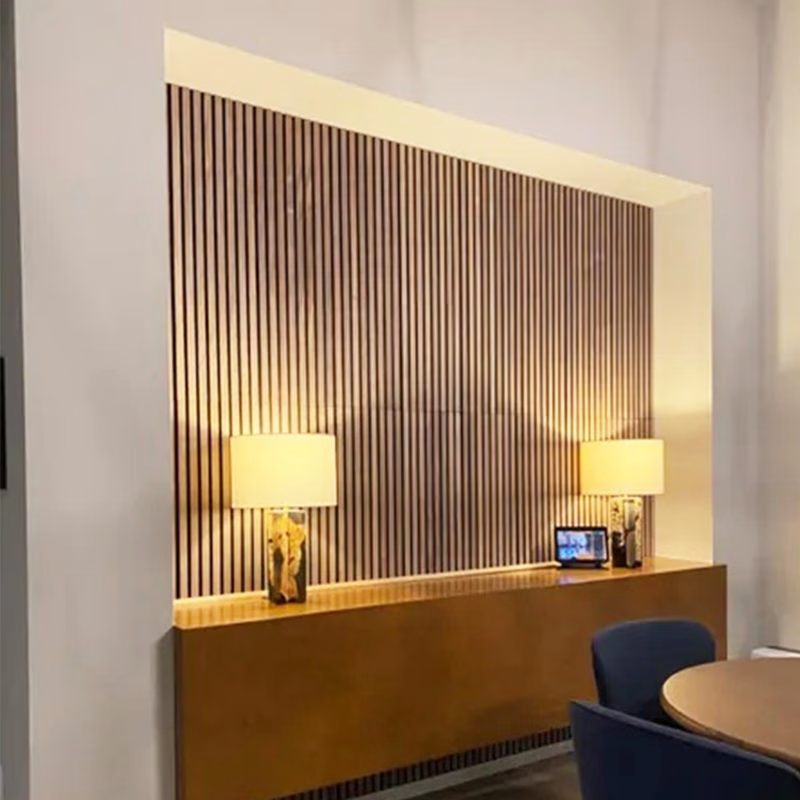
Q: Are Your Acoustic Panels Suitable for Bathrooms or Kitchens?
A: Yes, our panels can be installed in high-humidity zones like kitchens and bathrooms with proper preparation. While they’re designed for humidity resilience, follow these guidelines for longevity:
Avoid direct water exposure: Keep panels 6+ inches from showers, sinks, or steam vents.
Upgrade protection: Apply a water-repellent coating (e.g., polyurethane) to slat surfaces.
3-Step Optimization for Moisture-Prone Areas:
Pre-installation treatment:
Use non-yellowing coatings to maintain aesthetic clarity.
Focus on edges and seams where moisture penetration risks peak.
Airflow management:
Install panels with a 5mm air gap to prevent condensation buildup.
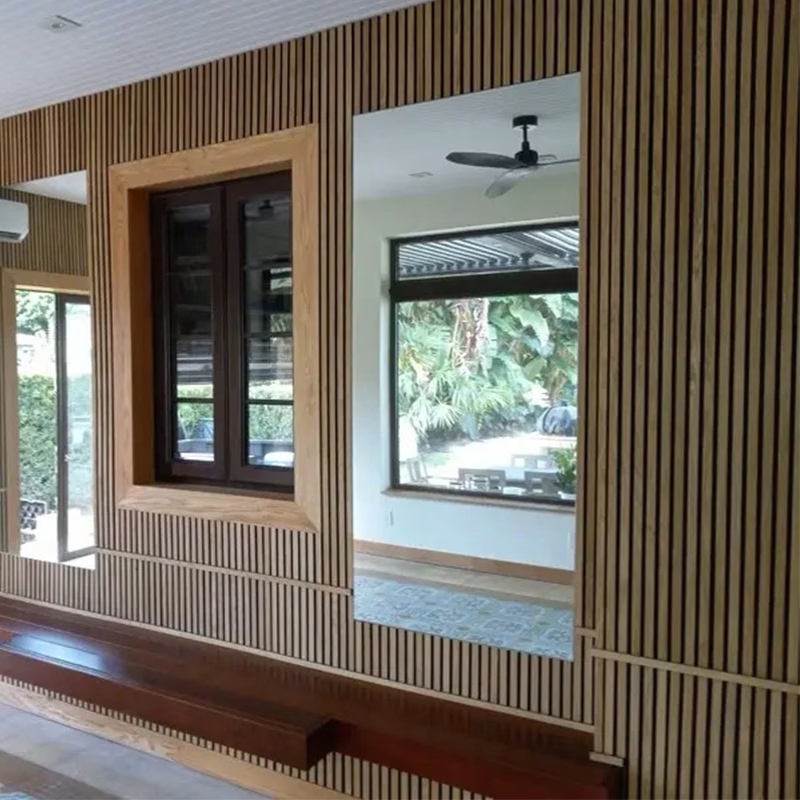
Q: How to Install Acoustic Panels Around Outlets, Windows, or Obstacles?
A: Customizing panels around fixtures is simple with basic tools—no specialized expertise required. Follow these steps for precision:
Slat adjustments: Trim widthwise using a fine-tooth saw (maximum 5mm margin).
Felt modifications: Score lengthwise with a sharp utility knife for seamless wrapping.
Step-by-Step Adaptation Guide:
Mark the layout:
Trace the obstruction with a 10mm buffer space on the panel backing.
Cut strategically:
For slats, tilt blades to 10° for edge stability.
Preserve interlocking edges by avoiding deep felt incisions.
Secure integration:
Apply non-yellowing edge sealant to prevent material fraying.
Material Benefits for Custom Cuts:
Split-resistant core:
High-density fiberboard maintains structural integrity after modification.
Acoustic consistency: Trimming ≤25% of slat width retains 98% noise reduction (NRC 0.8 tested).
For other acoustic questions you can refer to our collection of other questions:
Some common problems with wood acoustic wall panels
Some common problems with wood acoustic wall panels(2)