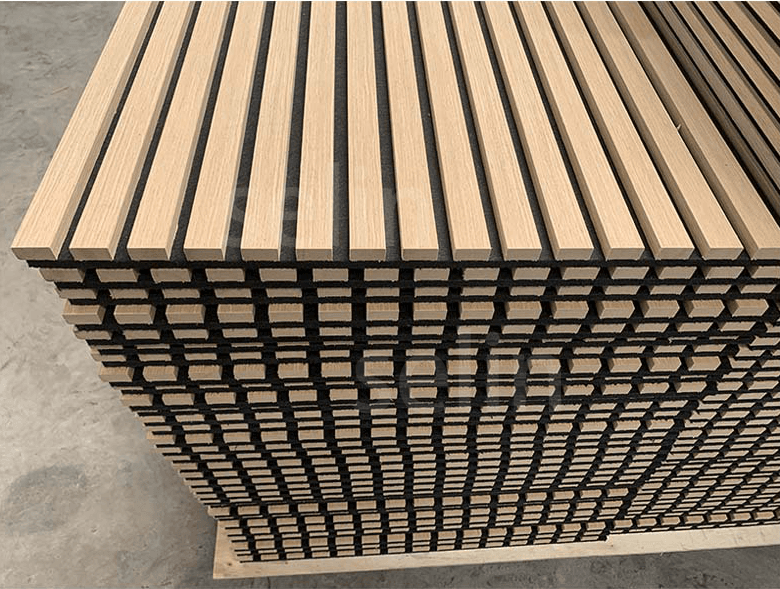


Planning a Wood Slat Acoustic Ceiling
A wood slat ceiling can combine a timber-style finish with sound absorption, but an overhead installation requires a complete system review. Confirm the panel construction, supporting structure and approved fixing detail before ordering. A product used on a wall is not automatically suitable for a ceiling.

Choose the Product and Installation Together
Review the wood slat acoustic panel range and identify the exact model, thickness, backing and finish proposed for the project. Panel dimensions affect the layout, joints and handling. Confirm available sizes rather than assuming that one standard length fits every ceiling.
The visible slats and the absorptive backing serve different roles. Acoustic results depend on the complete tested arrangement, including any cavity or additional material behind the panel. Request the relevant test report and compare its mounting arrangement with the proposed ceiling. Do not use an absorption rating as evidence of sound isolation from the floor above.
Coordinate Support and Overhead Fixings
Have the installer or responsible designer review the substrate, panel weight, fixing type and support spacing. Use the detail approved for the selected product and site conditions. Do not assume that adhesive intended for a wall is an acceptable overhead fixing method.
Plan how panels will be lifted, supported during installation and secured without damaging the finish. Confirm edge details and any required movement allowance. Lights, speakers and other equipment need appropriate support; their weight should not be added to the panel system without approval.
Plan Services and Access
Coordinate the ceiling layout with lighting, ventilation outlets, sprinklers, detectors and access panels. Keep required clearances and service access available. Where a panel must be removable, agree the detail before installation so future inspection does not require avoidable damage.
- Set out the slat direction and visible joint lines on a reflected ceiling plan.
- Identify openings and check their positions against the installed services.
- Agree perimeter trims, cut edges and transitions to adjoining finishes.
- Confirm which areas need removable access and how panels will be reinstated.
- Review the appearance of several adjacent panels in a trial area.
Review the Required Evidence
Acoustic, fire and emissions documents must apply to the proposed product and relevant installation. Ask the project team to confirm the requirements for the building and location. A generic description such as “fireproof” or “soundproof” is not a substitute for product-specific evidence.
Use the performance evidence checklist to organise the review. Record the approved construction and report references with the order, especially if a later change to the finish, core or backing is proposed.
Model and Finish References
The following images show the existing model and colour references for this page. Confirm current availability and use a physical sample to approve the finish; photographs and screens can change its appearance.
Model Options

Colour Options

Prepare a Ceiling Enquiry
Send the ceiling dimensions or drawing, installation height, proposed support arrangement, finish choice, approximate quantity and destination. Include service openings, access requirements and the documents needed for approval. These details help distinguish the panel supply from installation work and other project costs.
Our wood slat layout guide covers direction, joints and edges. For the specific product and overhead installation details, request a project quotation before finalising the specification.
Frequently Asked Questions
Can these panels stop noise from an upstairs room?
Room absorption and sound transmission through a floor are different issues. Assess the complete floor and ceiling construction if upstairs noise is the problem.
Can I use the same fixing method as a wall installation?
Only if the method is approved for the product, overhead application and supporting structure. Confirm the ceiling detail rather than assuming the wall instructions apply.
How should the finished ceiling be maintained?
Follow the cleaning instructions for the actual finish and backing. Confirm access and replacement arrangements at the design stage, and avoid unapproved liquids or treatments.