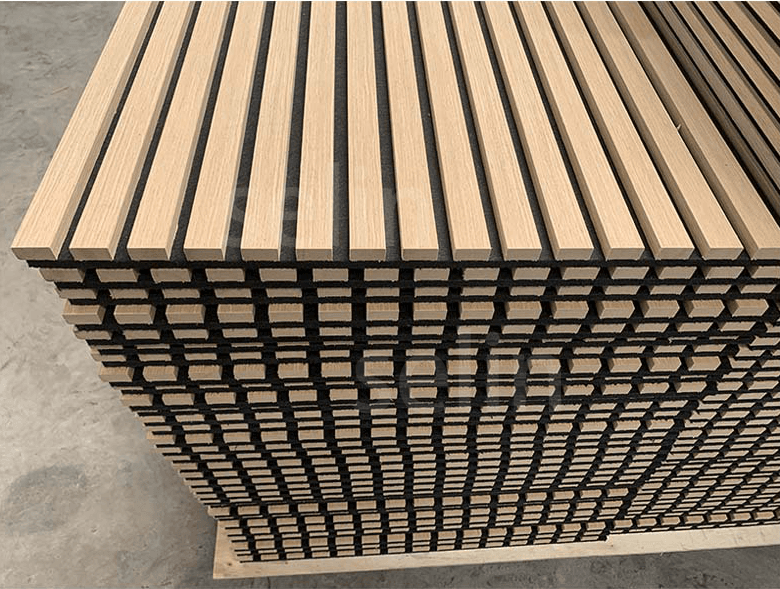
Vertical Wood Slat Wall Panels
Product Data
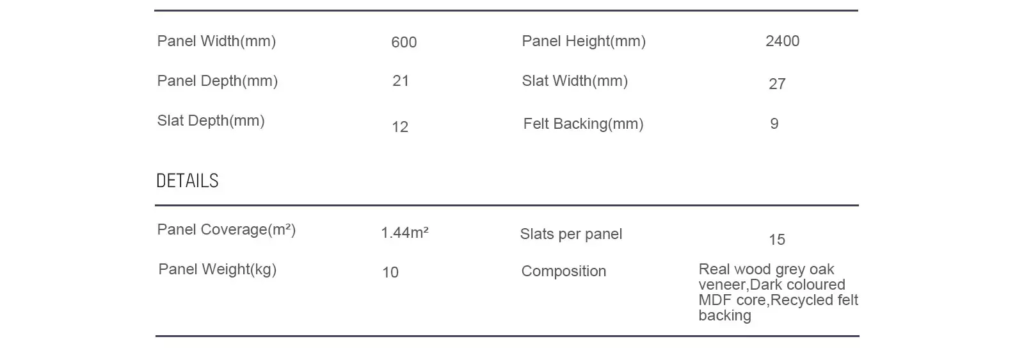
Model | LD35-15 / LD27-13 |
| Total Width | 600mm / 400mm |
| Slat Width | 35mm / 27mm |
| Gap Width | 15mm / 13mm |
| Length | 1200mm / 2400mm |
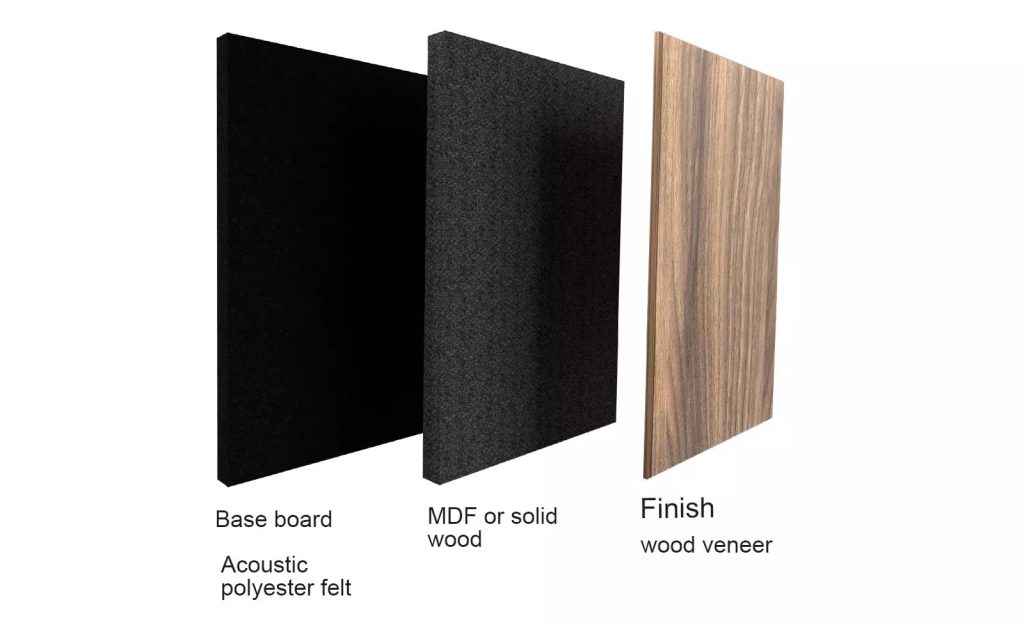
| Thickness | 21mm(9mm PET base board with 12mm wooden slat) |
| Base Material | 100% Polyester Acoustic Panel (class A flame retardant from ASTM E84 standard) |
| Wooden Slat | High Density Fiber Board, Solid Wood |
| Finish | Melamine Laminate, Veneer, HPL |
| Weight | 7.5kg Per Square Meter |
| Loading Capacity | 1000SQM/20GP, 2500SQM/40GP, 2900SQM/40HQ. |
Simple Introduction
1. Full-Height Coverage – Effortless Installation
With a maximum height of 3 meters, Akupanel seamlessly spans from floor to ceiling in a single panel. Eliminate visible seams and achieve a clean, unified aesthetic for walls or partitions – perfect for modern offices, retail spaces, and residential interiors.
2. Premium Wooden Aesthetic – Design Versatility
Featuring a natural wood-look finish, Akupanel blends harmoniously with diverse decor styles, from Scandinavian minimalism to industrial chic. The realistic texture and neutral tones enhance visual warmth while maintaining acoustic functionality.
3. Standardized Sizing – Streamlined Procurement
Designed in industry-standard dimensions, Akupanel simplifies bulk ordering and inventory management. Stock panels in your warehouse for quick deployment, reducing project lead times and ensuring consistent supply for large-scale installations.
Structure
Advantages
1. Up to 3 meters height, cover floor to ceiling with single panel.
2. Wooden look finish, good decoration effect, blend in with other decorations.
3. Standard size products, can be ordered in large quantities and keep them in your warehouse.
INSTALLATION STEPS
Colour Options