



Seninpanel Sound Baffles for Ceilings: Sustainable Solution for Acoustic Control
Category
acoustic wood panels
Seninpanel’s suspended ceiling sound baffles (NRC 0.95) reduce echo in offices, schools & gyms. Eco-friendly, fire-safe, customizable. Global manufacturer.
Slat wall panels have quickly become a favorite among homeowners and interior designers seeking to blend function with modern style. Whether you’re outfitting a music studio, garage, home office, living room, or retail space, slat walls deliver a clean aesthetic while enhancing wall functionality—for storage, acoustic diffusion, or visual texture. Before purchasing, it’s crucial to measure your space accurately and determine how many panels you’ll need. This guide walks you through the entire process, including room-specific tips for common applications of Seninpanel acoustic wood slat panels.

Table of Contents
Why Accurate Measurements Matter
Installing slat wall panels without precise measurements can lead to misaligned seams, material waste, and unnecessary costs. Proper planning ensures full coverage, seamless installation, and a professional finish.
Tools You’ll Need
Before measuring, gather:
- A tape measure (25+ feet recommended)
- Notepad or digital notes app
- Calculator
- Graph paper or a simple layout app
Step 1: Measure Your Wall Area
Measure the height and width (in feet) of the wall section you plan to cover.
Formula:
Wall Area (sq. ft.) = Height (ft.) × Width (ft.)
Example: An 8-ft-high × 10-ft-wide wall = 80 sq. ft.
Step 2: Know Your Panel Dimensions
Seninpanel offers two standard panel lengths:
- 94.49″ length: Each box contains 2 panels (12″ wide each), covering 24″ in width and 15.67 sq. ft. total
- 106.30″ length: Each box contains 2 panels (12″ wide each), covering 24″ in width and 17.72 sq. ft. total
Choosing the right size upfront streamlines ordering and ensures a flawless look.
Step 3: Calculate How Many Boxes You Need
We recommend vertical installation (horizontal requires different calculations).
- If wall height ≤ 94.49″, use the 94.49″ panels
- If 94.49″ < height ≤ 106.30″, use the 106.30″ panels
- If height > 106.30″, plan for vertical seams
💡 Exclude baseboards or crown molding if panels won’t cover them.
Now calculate:
- Convert total wall width to inches
- Divide by 24 (since each box covers 24″ width)
- Add 10% extra for cuts and adjustments: multiply total by 1.10
- Round up to the nearest whole number → this is your box count
Step 4: Room-Specific Tips
🎧 Music Studio or Podcast Room
Goal: Acoustic performance + design
Tip: Install acoustic wall panels where sound control matters most—behind monitors, on side/rear walls. For enhanced absorption, mount panels over mineral wool-filled battens.
🛋️ Living Room or Entryway Feature Wall
Goal: Visual impact
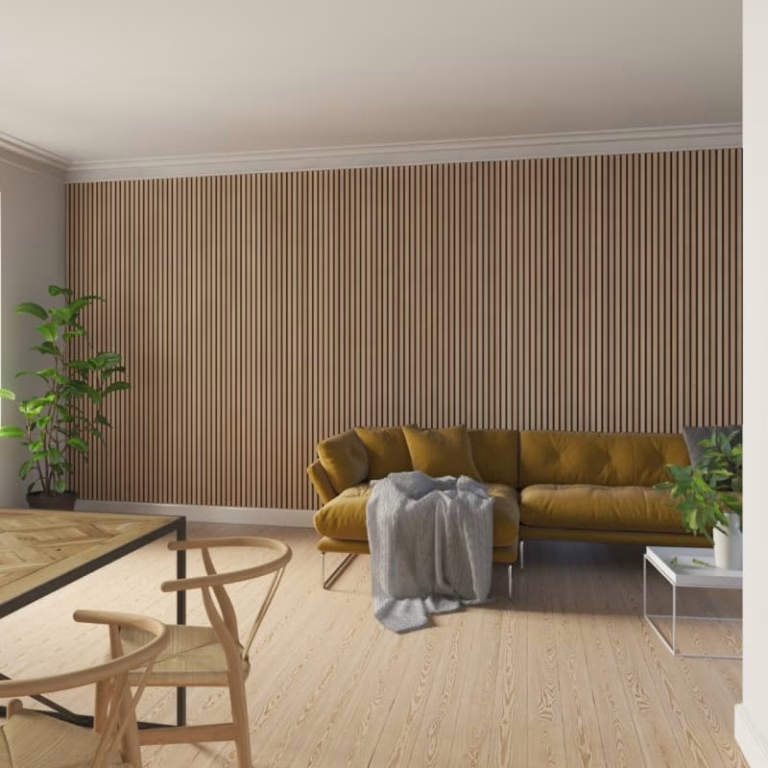
Tip: Cover only your accent zone. Vertical wood acoustic panels elongate ceilings; horizontal ones widen narrow spaces.
🧺 Closet or Pantry
Goal: Stylish organization
Tip: Measure usable wall space—skip areas blocked by doors or fixed shelves. Use contrasting finishes to highlight zones (e.g., light panels near daily-use items).
Step 5: Plan Your Layout
Before ordering:
- Sketch your wall layout
- Mark orientation (vertical/horizontal)
- Note obstacles: outlets, windows, vents
This prevents surprises and clarifies hardware needs (e.g., trim, mounting rails).
Ready to Buy?
Once measured, shop Seninpanel—premium, FSC®-certified acoustic wood slat panels crafted for beauty and performance. Browse our collection at JThomas Home, featuring multiple finishes, sizes, and made-to-order options. Turn your vision into a stunning, functional wall with confidence.