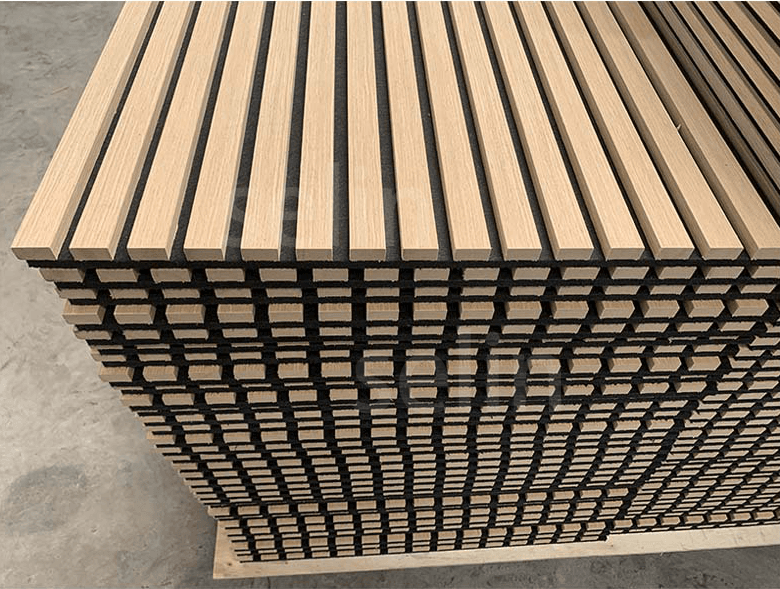
Slatted Wood Wall Panels: Joint and Edge Planning
Home > Wooden Slat Panel


Slatted Wood Wall Panels: Joint and Edge Planning
Category
Wooden Slat Panel
Slatted wood wall panels work visually as a repeated pattern, so joints and boundaries deserve early attention. Use the actual panel dimensions to show how the slats continue across a wall.
Locate the panel joints
Draw the full elevation with panel modules rather than using only a total wall area. Review how the slat spacing continues at each joint and how the pattern meets doors, windows and adjacent finishes. Confirm tolerances and whether the supplier provides a recommended starting point.
Choose the boundary details
Identify exposed backing, cut cores and edge profiles at the perimeter. Decide whether returns, trims or a deliberate reveal suit the design. Match any edge treatment to the actual face material; a finish photograph does not establish how a cut edge will look.
Coordinate fixing and access
Use the instructions for the selected construction and substrate. Plan which panels may need removal around service access points. Confirm cutting responsibilities and the installation sequence, especially where a continuous pattern crosses corners or furniture.
Approve the relevant sample
Review a joint and a boundary under the intended lighting before releasing the full order. Consult the wood slat acoustic panel range, the slat layout guide and the edge and corner checklist. Keep the agreed junction detail with the installer’s drawing set.
Joint and edge review schedule
| Junction | Show on the drawing | Sample or site check |
|---|---|---|
| Panel-to-panel | Module boundary, slat rhythm and specified allowance | Two adjacent modules viewed together |
| Inside or outside corner | Return, trim or deliberate reveal and fixing access | Visible cut core, backing and face alignment |
| Socket or service opening | Cut-out, remaining slats and accessible equipment | Coordinate any electrical alteration with the responsible trade |
| Door, ceiling or end of field | Termination, exposed edge and adjoining finish | Representative boundary under project lighting |
Do not assign a universal joint gap or cutting allowance to an unspecified panel. Record the approved product instructions and drawing revision. Follow the wood acoustic panel installation sequence once the junctions are resolved; keep the edge sample with the wall specification record.
Slatted Wood Wall Panel
Product Data
Model | LD35-15 / LD27-13 |
| Total Width | 600mm / 400mm |
| Slat Width | 35mm / 27mm |
| Gap Width | 15mm / 13mm |
| Length | 1200mm / 2400mm |
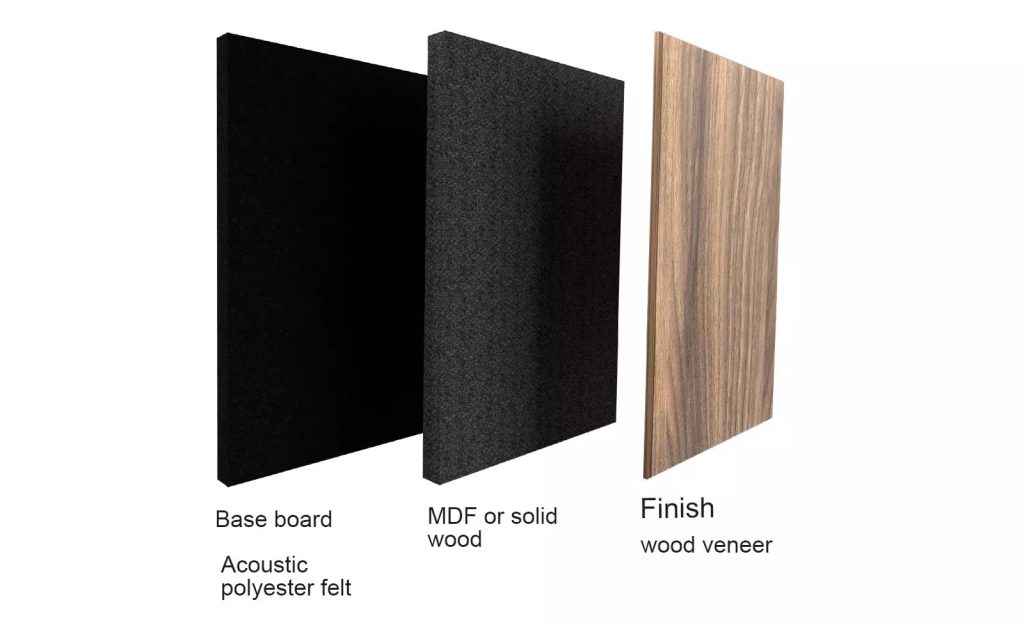
| Thickness | 21mm(9mm PET base board with 12mm wooden slat) |
| Base Material | 100% Polyester Acoustic Panel (class A flame retardant from ASTM E84 standard) |
| Wooden Slat | High Density Fiber Board, Solid Wood |
| Finish | Melamine Laminate, Veneer, HPL |
| Weight | 7.5kg Per Square Meter |
| Loading Capacity | 1000SQM/20GP, 2500SQM/40GP, 2900SQM/40HQ. |
Simple Introduction
Akupanel products are crafted with responsibly sourced wood from certified managed forests and recycled felt, prioritizing both durability and environmental stewardship. By integrating circular design principles—such as reusable materials and zero-waste production—we empower consumers to reduce their carbon footprint while enhancing interior spaces.
Structure
Advantages
1. Full-Height Coverage – Effortless Installation
With a maximum height of 3 meters, Akupanel seamlessly spans from floor to ceiling in a single panel. Eliminate visible seams and achieve a clean, unified aesthetic for walls or partitions – perfect for modern offices, retail spaces, and residential interiors.
2. Premium Wooden Aesthetic – Design Versatility
Featuring a natural wood-look finish, Akupanel blends harmoniously with diverse decor styles, from Scandinavian minimalism to industrial chic. The realistic texture and neutral tones enhance visual warmth while maintaining acoustic functionality.
3. Standardized Sizing – Streamlined Procurement
Designed in industry-standard dimensions, Akupanel simplifies bulk ordering and inventory management. Stock panels in your warehouse for quick deployment, reducing project lead times and ensuring consistent supply for large-scale installations.
Colour Options