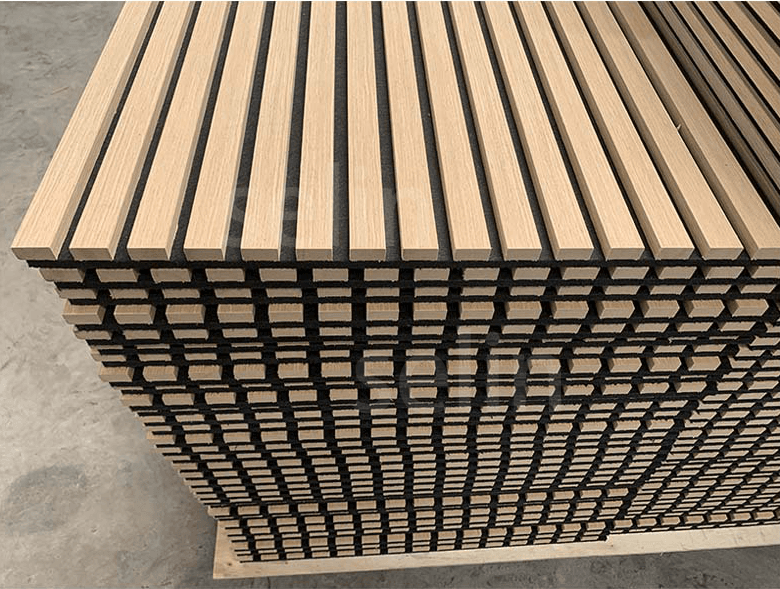
Write a Clear Specification for Wood Acoustic Panelling
Wood acoustic panelling for walls combines a decorative surface with an acoustic function that depends on the complete assembly. A useful project specification identifies the panel construction, finish, dimensions, mounting and applicable evidence, rather than relying only on a colour name or a general product photograph.
This checklist is intended for designers, contractors and procurement teams preparing an interior wall package. Review the wood slat acoustic panel range alongside your drawings and samples.
Identify the Construction
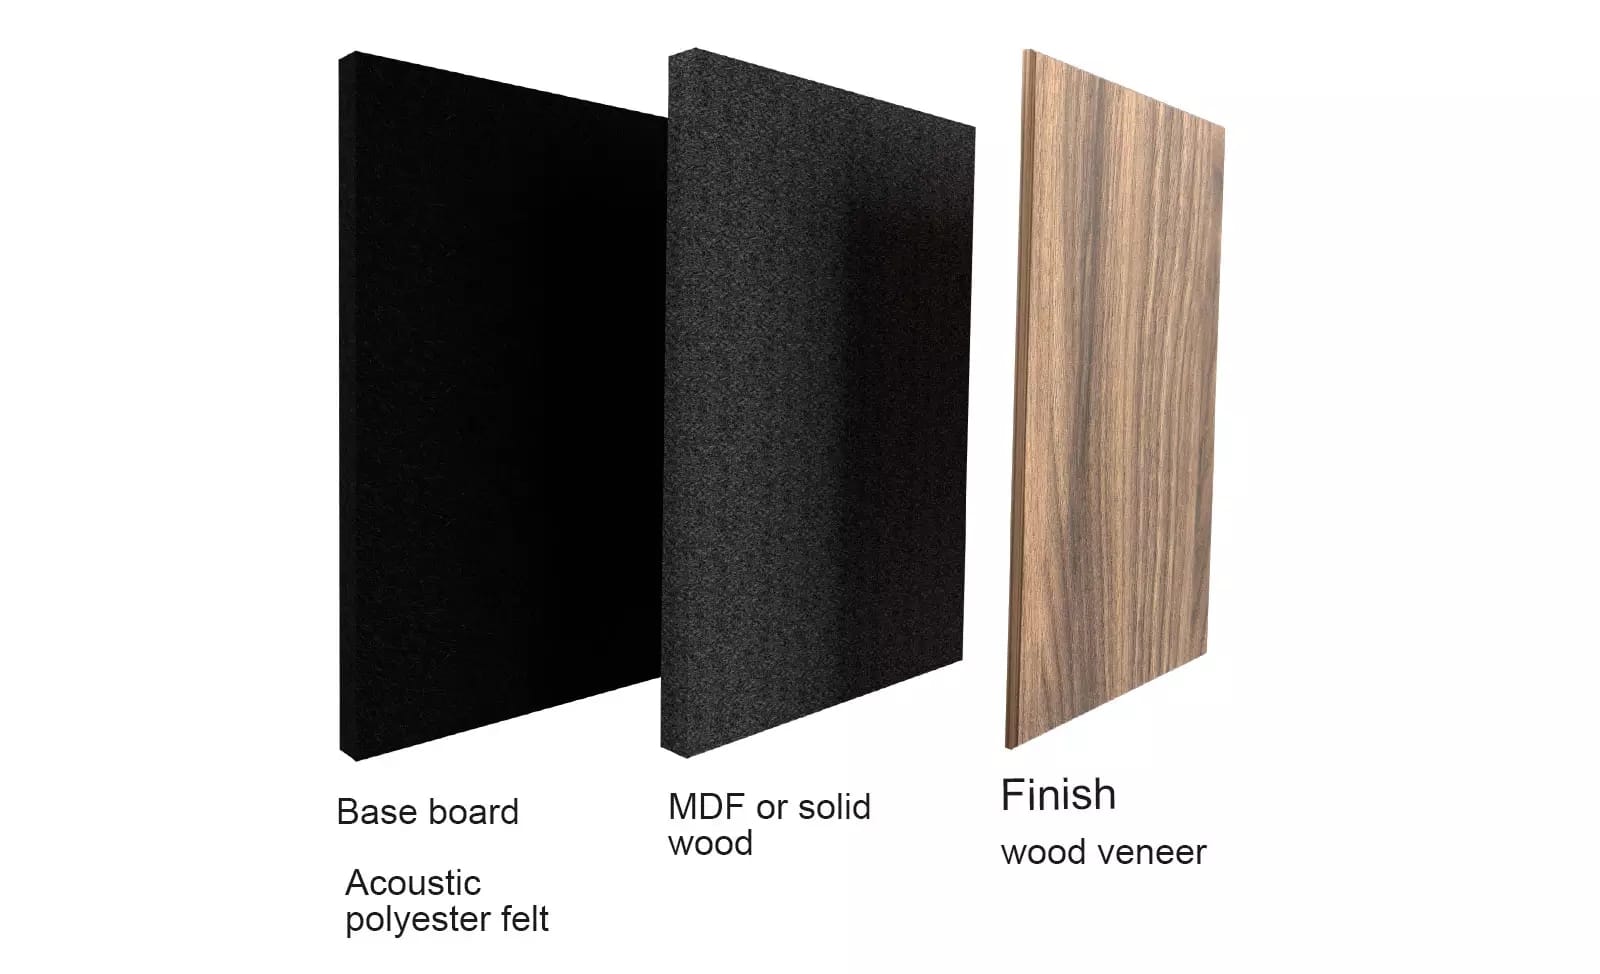
State the slat core, surface finish and backing as separate items. A wood veneer surface does not mean the entire slat is solid wood, and a wood-look finish should not be described as natural veneer without confirmation. Match the approved sample to a product code that can be used on drawings, quotations and delivery labels.
Read the veneer, core and backing guide when comparing material descriptions. Confirm which construction is being offered for your order.
Record Dimensions and the Finished Build-up
Specify panel width and length, slat width and spacing, overall panel thickness and the proposed mounting arrangement. Where battens or a cavity are required, show the total projection from the existing wall, not just the panel thickness.
Check the actual wall height before selecting a full-height panel. Available lengths, site tolerances, skirting and ceiling details determine whether a joint is needed. Do not assume one nominal panel length will fit every room without cutting or a planned joint.
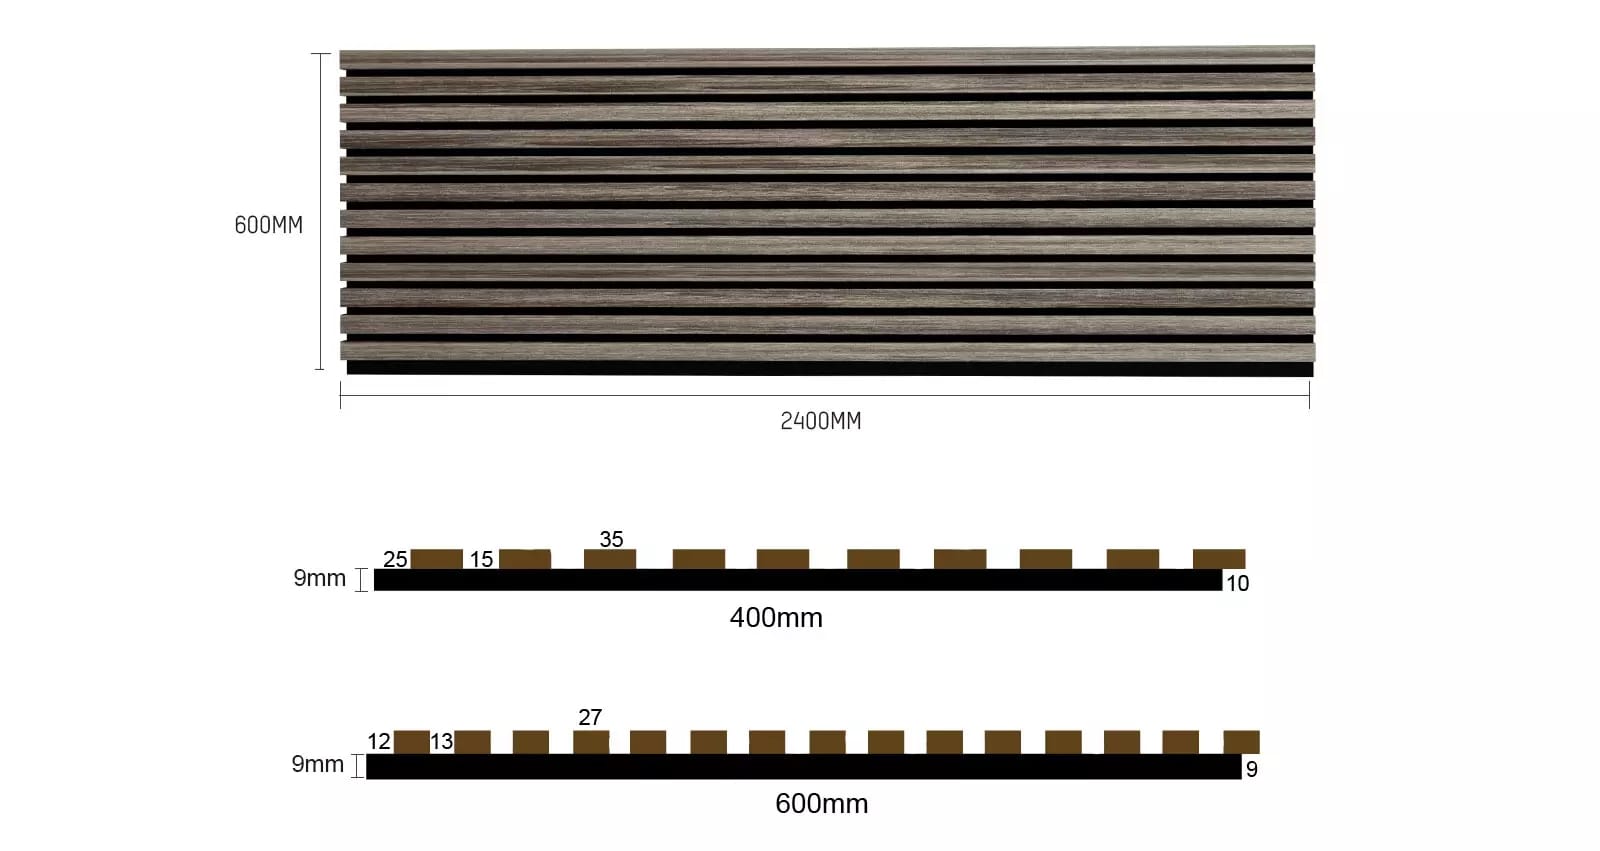
For the previously listed model references, see the SN35-15 and LD27-13 specification guide. Confirm current dimensions and available combinations with the quotation.
Approve Finish and Edge Appearance

Use physical samples under the intended lighting. Record the finish code, backing colour and acceptable variation. If natural veneer is selected, review grain variation across several pieces rather than expecting every slat to look identical.
Show exposed ends, corners and interfaces with adjoining materials on the drawings. Confirm whether cut edges need finishing and who provides the trim or treatment. The panel layout, joints and edges guide helps coordinate these details.
Match Performance Evidence to the Assembly
Request the acoustic report for the proposed product and mounting configuration. Check the backing, cavity, insulation and test method before using a result in a schedule. Sound absorption data do not establish a partition sound-isolation rating.
Fire documentation should identify the relevant product or assembly and its conditions of use. A classification for backing material alone should not be described as the classification of every finished panel. Apply the same scope check to emissions and material sourcing documents.
Our performance evidence checklist provides questions to ask before approving product claims.
Coordinate Fixings and Building Services
Identify the substrate and confirm a suitable fixing method. Show sockets, access panels, switches and equipment on the wall elevation. Shelves and screens need their own appropriate support; decorative slats should not be treated as structural fixings.
Include installation responsibilities in the specification: substrate preparation, cutting, edge finishing, waste removal and final inspection. Ceiling applications require a separately confirmed overhead system.
Use a Submittal Checklist
| Document | Approval point |
|---|---|
| Product drawing | Construction, dimensions, weight and mounting arrangement. |
| Finish sample | Surface, backing colour, variation and edge appearance. |
| Wall elevation | Orientation, joints, corners and services. |
| Performance documents | Applicable product, assembly and project requirements. |
| Order schedule | Quantities, spare allowance, packing and delivery basis. |
| Handover record | Care guidance, product identification and replacement information. |
Questions Before Final Approval
Can one specification cover all wood slat finishes?
Not automatically. Changes in core, finish, backing or installation may affect the relevant evidence and care requirements. Identify the approved combination.
Can the sample approval replace technical documents?
No. Samples establish visual and tactile expectations; technical documents address construction and performance. Both are useful for a clear project record.
Send your wall drawings, finish requirements and documentation needs for a quotation aligned with the specification.