

Hexagonal Acoustic Panels: Applications and Project Checks
Category
PET Aaoustic Panels
Compare hexagonal acoustic panel applications, room layouts, mounting and product documentation before specifying an interior finish.
Plan hexagonal acoustic panels around the room activity and the proposed installation. This guide covers application checks. Use the linked layout guide for quantities, the principles guide for acoustic explanations, and the product page for model and supply discussions.
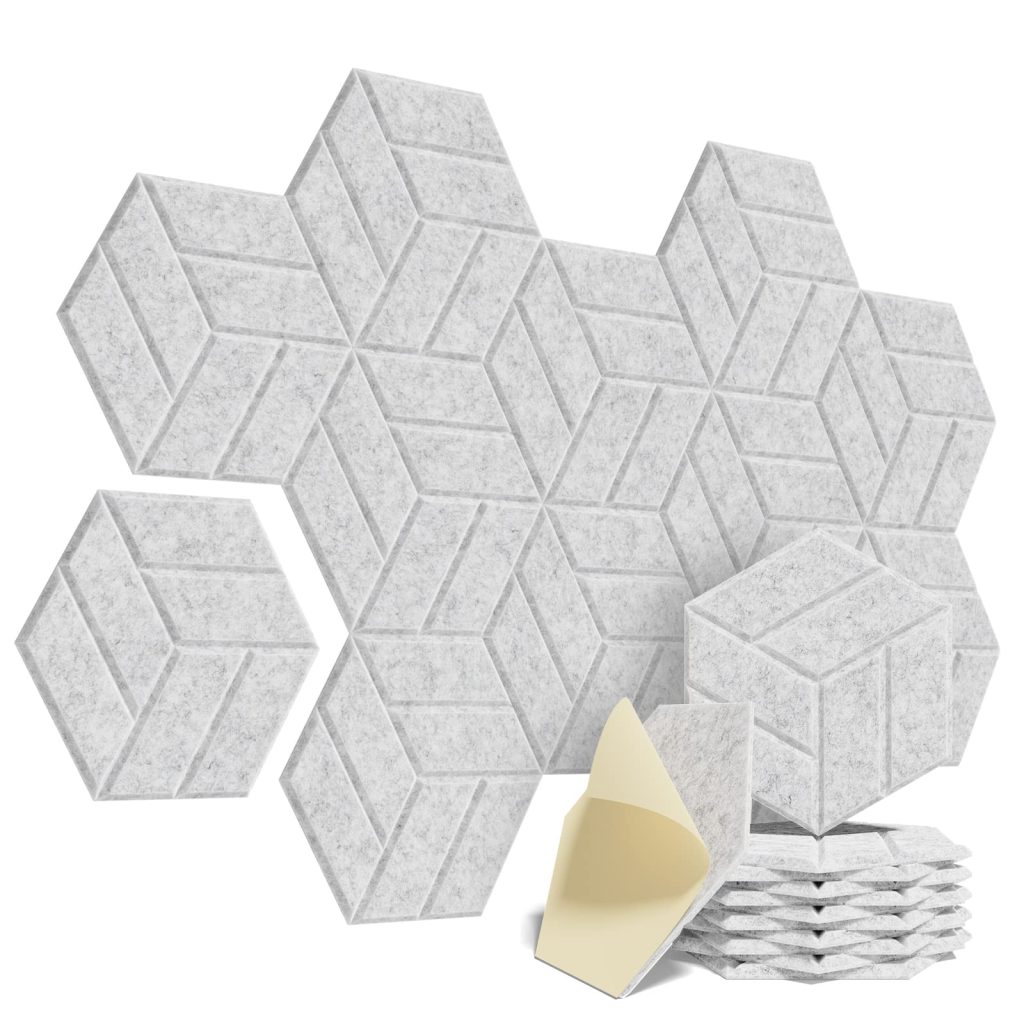
Table of Contents
Choose the application before the pattern
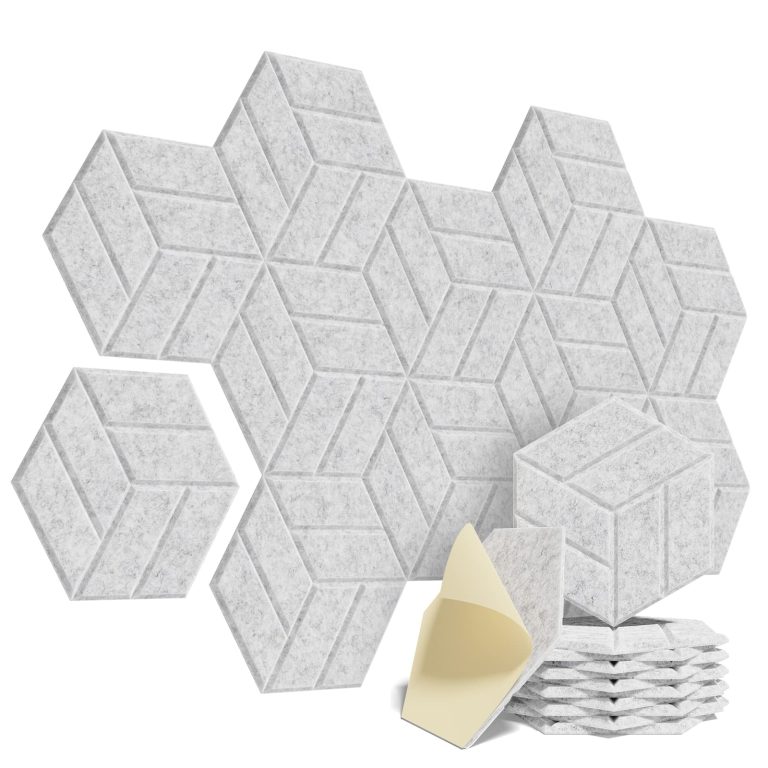
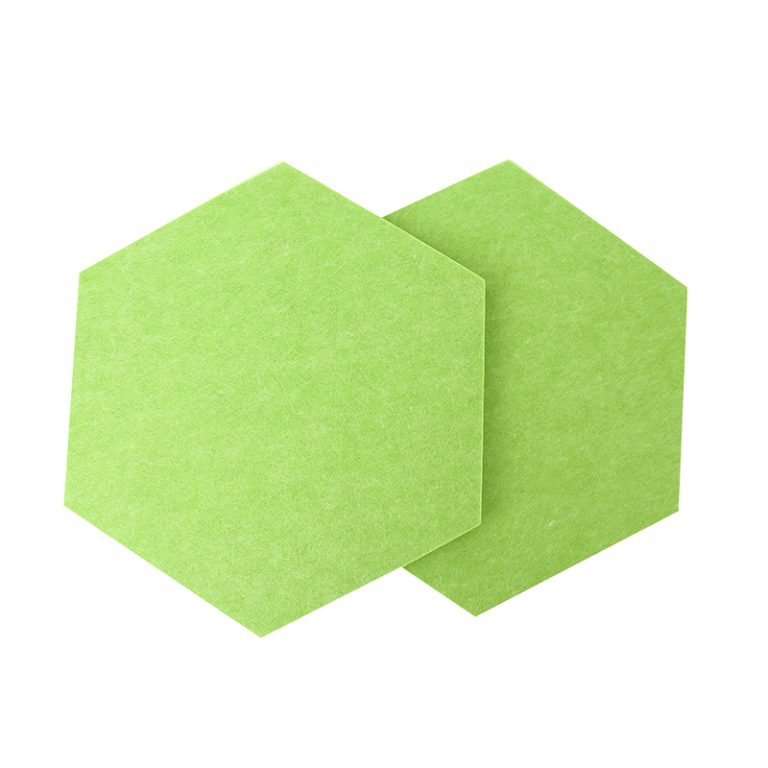
Hexagonal acoustic panels provide a modular way to arrange a surface finish. The design may use flat PET felt tiles or another specified construction. Confirm that construction before attributing acoustic behavior, durability or fixing requirements to the shape.
Start with the room activity and the problem being addressed. If the concern is reflected sound within the room, absorptive treatment may be relevant. Noise through a shared wall, a door gap, a floor or building equipment needs separate assessment. A fitted hexagon pattern is not a seal against those paths.
Compare room-specific project checks
| Application | Room and layout checks | Do not promise from the tile shape |
|---|---|---|
| Meeting or home office | Call positions, nearby reflective surfaces, displays, sockets and access | Speech privacy or a fixed productivity improvement |
| Recording or listening space | Listening positions, room geometry, frequency requirements and treatment plan | A studio-ready result from one decorative pattern |
| Reception, retail or hospitality feature | Touch zones, cleaning, signage, joints, finish samples and service openings | Universal impact resistance or maintenance-free use |
| Ceiling or overhead element | Explicit product suitability, support, services and replacement access | That wall fixing or adhesive is suitable overhead |
Coordinate the pattern with the actual wall
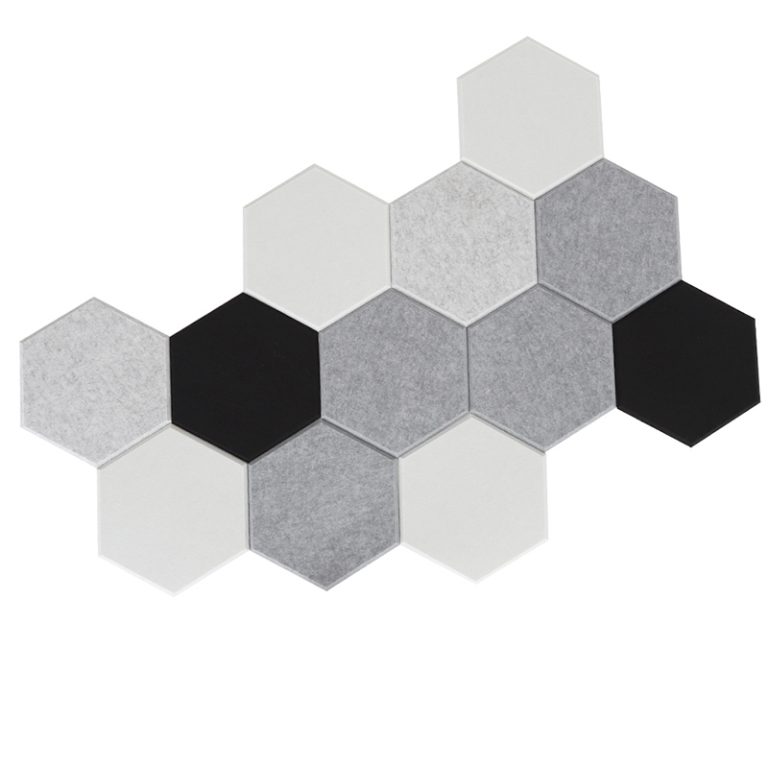
Draw the proposed field to scale using confirmed dimensions and orientation. Mark complete tiles, cut pieces, gaps, outside edges and openings. Review the sample color under the room lighting, and agree how adjacent batches or replacement pieces will be identified.
Use the hexagon panel layout and coverage guide for quantities and the hexagon acoustic principles guide for the distinction between material, shape and mounting. These articles support different decisions; neither supplies a universal treatment area or noise-reduction percentage.
Check the exact product and installation
Obtain the model reference, material, thickness, dimensions and mounting instructions. Confirm the substrate, permitted fixings, edge condition and any site preparation. Ask whether the acoustic report covers the proposed construction, rather than borrowing a result from a flat sheet, another thickness or a wood slat assembly.
For a commercial or US project, have the responsible team state the required fire, emissions and acoustic documents. An article cannot establish compliance with occupational noise requirements, nor does a decorative tile shape establish a building or workplace approval.
Agree care and supply responsibilities
Confirm the allowed cleaning method, accessible replacement route, spare pieces and order scope. Use the PET maintenance checklist where it matches the selected material. Do not assume every hexagonal panel is washable, resistant to dents or suitable for exposed high-contact areas.
Review the hexagon wall panel product page and send a project enquiry with the room use, drawing, product dimensions, finish, quantity, destination and required documents. Confirm feasibility and the quotation scope before releasing the order.