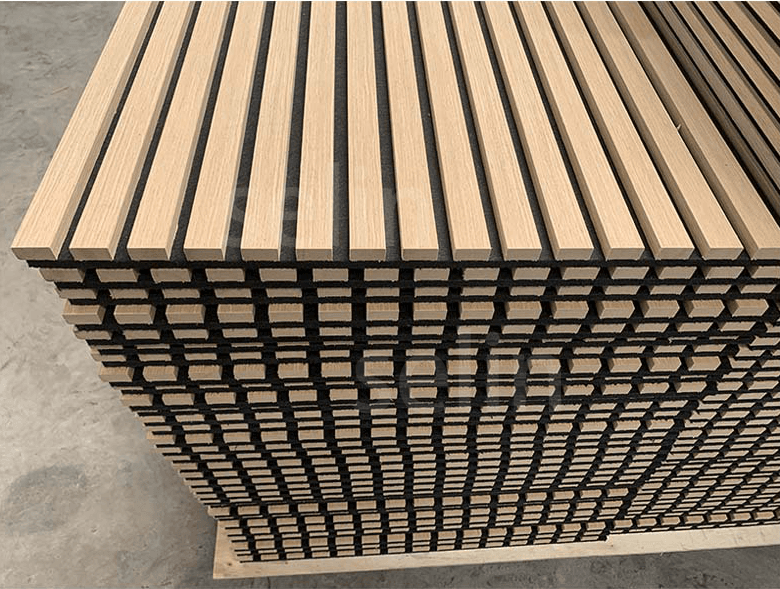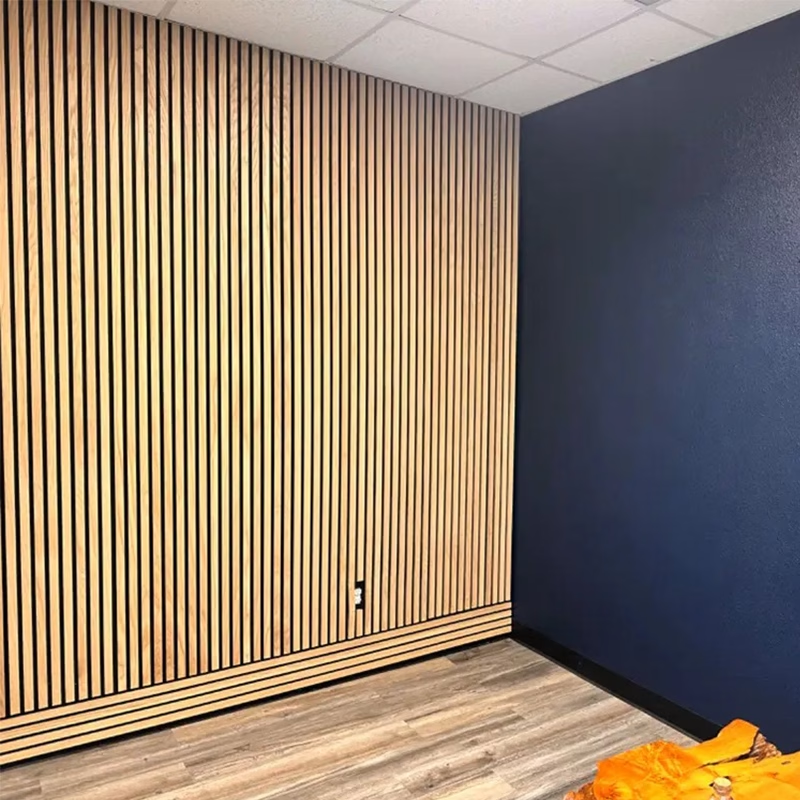

Understanding the Published Model Options
This page brings together the existing reference specifications for SN35-15 and LD27-13 wood slat panels. Use the information to prepare an enquiry, then confirm the selected model, available length, finish and installation detail in the written quotation. The listed alternatives are not a guarantee that every combination is available.
Panel Structure
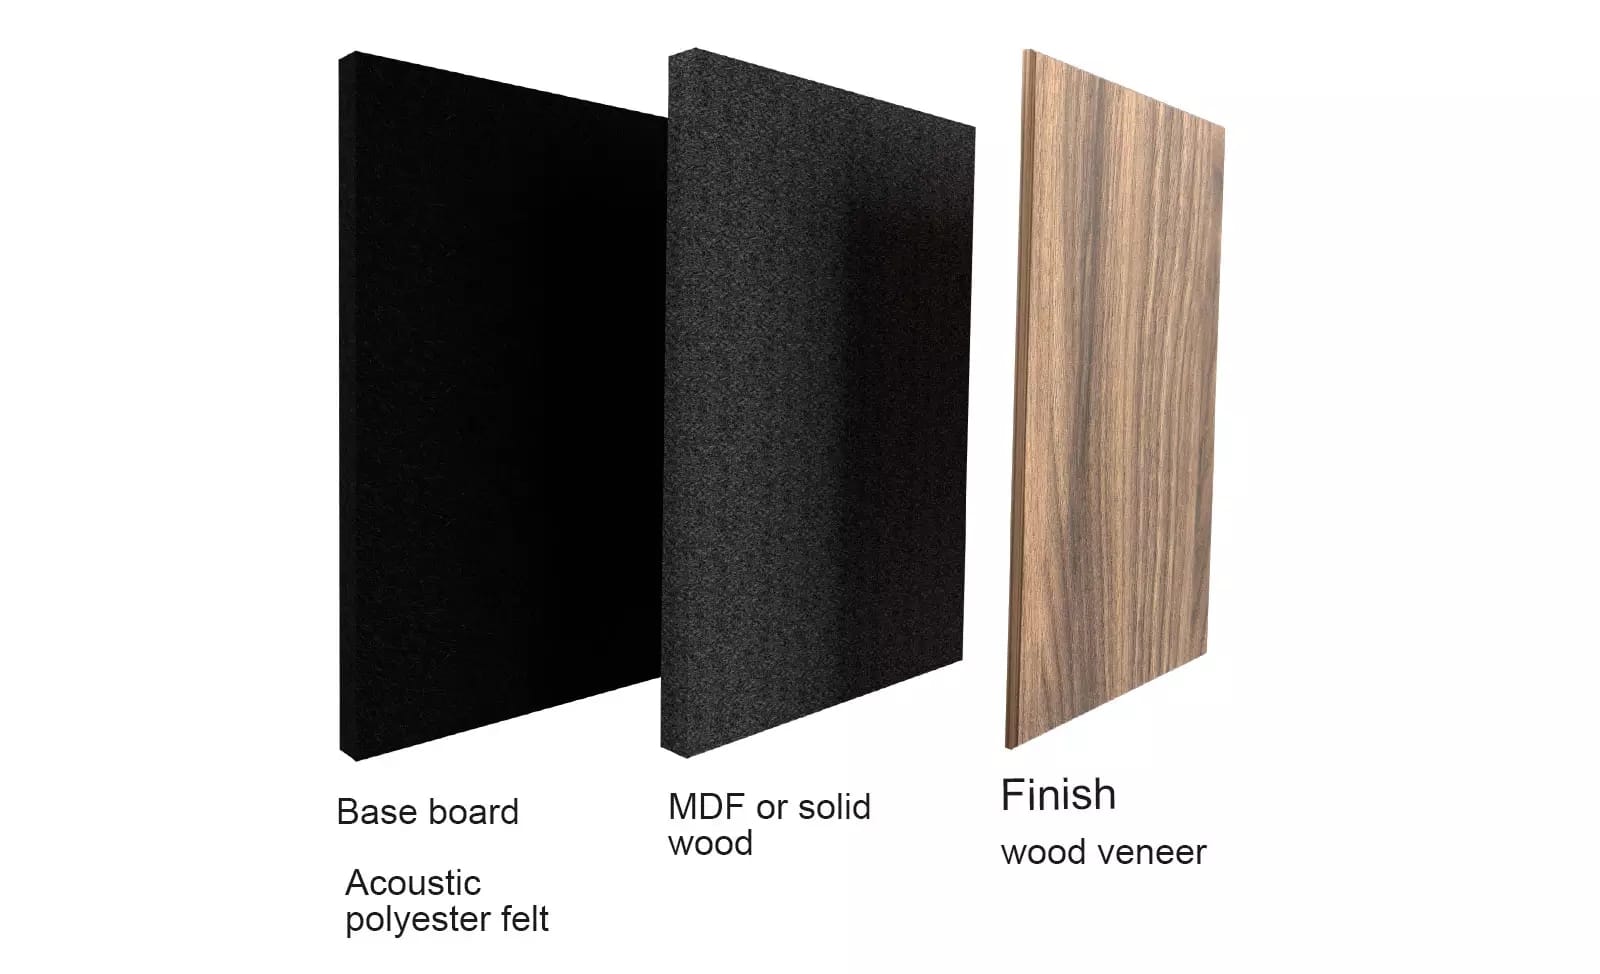
The listed construction combines wooden slats with a polyester acoustic backing. The core, finish and backing should be identified together because a change to one component may affect appearance, weight, installation or the supporting test evidence. Review the current wood slat panel range when selecting a product.
Reference Specifications
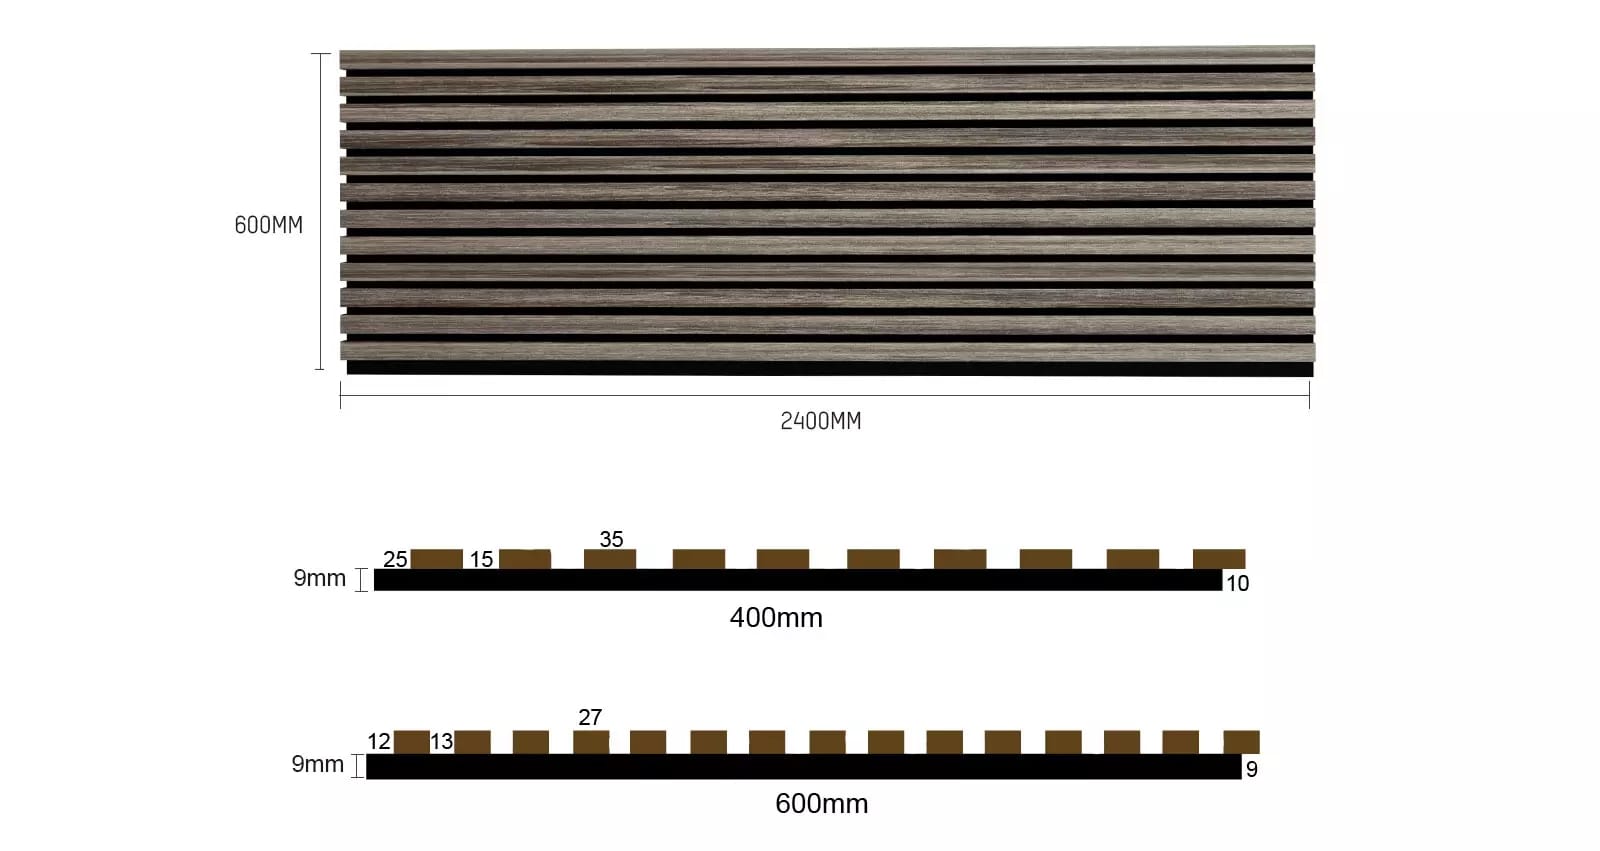
| Item | Listed specification or option |
|---|---|
| Model | SN35-15 / LD27-13 |
| Total panel width | 600 mm / 400 mm |
| Slat width | 35 mm / 27 mm |
| Gap width | 15 mm / 13 mm |
| Panel length | 1200 mm / 2400 mm |
| Total thickness | 21 mm: 9 mm PET backing with 12 mm wooden slat |
| Backing | Polyester acoustic panel; confirm the applicable composition and test documentation |
| Slat material options | High-density fibreboard or solid wood; confirm the quoted option |
| Finish options | Melamine laminate, veneer or HPL; confirm compatibility and availability |
| Reference weight | 7.5 kg/m²; confirm for the selected construction |
| Listed container loading references | 1000 m²/20GP, 2500 m²/40GP, 2900 m²/40HQ; final quantity depends on packing and order configuration |
Confirm the association between the model and each dimension before approving a drawing. Panel width, slat width and gap width describe different parts of the layout. Do not calculate the visible module or order quantity from the model name alone.
What the Specifications Do Not Establish
Dimensions and material descriptions do not establish a universal acoustic or fire classification. Request the report for the actual panel construction and installation. A test concerning a backing material should not be presented as the classification of every complete panel option.
For absorption data, compare the test mounting with the proposed wall or ceiling. Absorption helps manage reflected sound; it is not a sound-isolation rating for a complete partition. Our performance evidence checklist explains which details to request.
Colour and Finish Approval

Use these existing colour references to shortlist options, then assess a physical sample. Check the visible face, exposed edges, backing colour and the joint between panels under suitable lighting. Record the approved sample reference in the order.
Check the Installation Application
Identify whether the panels will be used on a wall or overhead. Confirm substrate condition, support, fixing method, service openings and edge details. Ceiling installations require a suitable overhead fixing design; the reference weight alone does not establish a safe support arrangement. Read the wood acoustic ceiling planning guide for the coordination items.
Information to Include with an Enquiry
- Model reference and required panel dimensions.
- Slat material, finish and approved sample if available.
- Wall or ceiling application and proposed installation method.
- Quantity, packaging preferences and destination.
- Required acoustic, fire or emissions documentation.
- Target delivery date and any phased delivery requirement.
Request confirmation of the specification and quotation before placing an order. Ask for any alternatives or substitutions to be identified clearly rather than relying on a general catalogue description.
Specification Questions
Does one thickness mean all finishes perform identically?
No. Confirm the complete construction and applicable test documents for the selected option.
Can the listed container quantities be used as a shipping guarantee?
No. Treat them as references until packing dimensions, weights and the actual order configuration have been checked.
Is a panel’s listed weight enough to design ceiling supports?
No. The responsible designer or installer must review the complete overhead system and site conditions.